
Entire home
Breckenridge 49 - Four Bedroom Villa, Sleeps 10
Photo gallery for Breckenridge 49 - Four Bedroom Villa, Sleeps 10
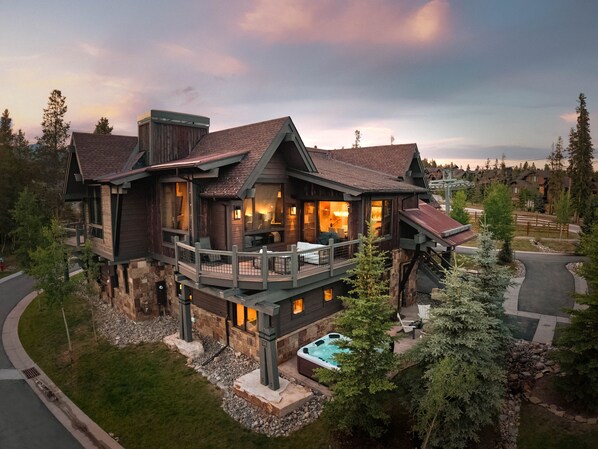
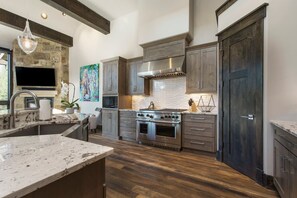
Close to Main Street and Breckenridge Ski Resort, Breckenridge 49 - Four Bedroom Villa, Sleeps 10 provides golfing on-site, a water park and a gym. Active travellers can enjoy amenities, such as cycling and boating, at this villa. For some rest and relaxation, visit the hot tub. In-room WiFi and babysitting service are available to all guests.
Entire home
4 bedrooms4 bathrooms222 sq m
Popular amenities
- Pool
- Spa pool
- Kitchen
- Washing machine
- Air-conditioning
- Gym
Add dates for prices
About this property
Entire place
You'll have the entire home to yourself and will only share it with other guests in your party.
Breckenridge 49 - Four Bedroom Villa, Sleeps 10
This four-bedroom, four-bath home sits directly across from
Breckenridge Ski Resort's Shock Hill Gondola stop, unfolding in 2,400
square feet of luxurious vacation space. Relax among two expansive
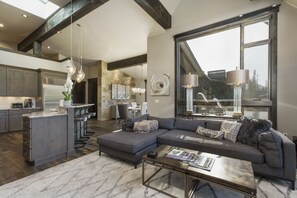
living rooms and enjoy an open-design first floor perfect for large
family gatherings. The gourmet kitchen comes equipped with
state-of-the-art Sub-Zero and Wolf appliances, while an inviting gas
fire pit, grill, and hot tub await outside with a wraparound deck
overlooking Breck's idyllic Peak 8 and Peak 9. High-end finishes,
reclaimed barn wood floors, Hunter Douglas electric blinds, a full-home
sound system, living room fireplace, and down comforters and TVs in
each bedroom round out the modern luxuries. The master bedroom is a
true haven with its own gas fireplace, walk-in closet and generous en
suite master bath with a roomy tub and steam shower.
1st floor - ground level contains
Garage
Heated, with space for 2 cars and all your gear.
Entryway
When entering the home from the garage, you'll see a hallway with a
long bench and built-in wooden shelves, perfect for changing out of
your ski & snowboard boots!
First bedroom / first bathroom
Once your ski boots are off, continue past the stairwell and see the
bunk room & adjacent bathroom! The bunk room is perfect for both kids
and adults, with four comfortable twin beds, all fitted with premium
sheets and comforters! There is a flatscreen TV mounted to the wall
with access to cable and each bunk has its own retracting reading
light. The first bathroom is steps away from the bunk room, equipped
with a walk-in shower.
Living room
The downstairs living area is complete with a full-size couch,
flatscreen TV w/ cable, mini-fridge, and bar! Set-up perfectly for
movie night!
Second bedroom / second bathroom (shared)
The second bedroom features a king size bed set with decorative pillows
and premium linens. There is a flatscreen TV mounted to the wall with
cable and a full-size closet. This bedroom shares a bathroom with the
third bedroom.
Third bedroom / second bathroom (shared)
The third bedroom features a king size bed set with decorative pillows
and premium linens. There is a flatscreen TV mounted to the wall with
cable and a full-size closet. This bedroom has direct access to the
second bathroom.
Garden patio / hot tub / fireplace
Head out the patio door between the bunk room and first bathroom to the
patio complete with brand new 7-person hot tub and fireplace! Take a
long soothing soak and cozy up next to the fireplace with views of the
Breckenridge Ski Resort.
2nd floor - main level contains
Powder room / laundry room
At the top of the stairs, turn left and down the hall you'll find a
half-bathroom and laundry room complete with brand new efficiency
washer and dryer, iron and ironing board.
Master bedroom / master bathroom
Continue down the hall passing the powder room and laundry room to find
the master suite. Inside, you'll find a king-size bed sitting
underneath high ceilings. The master suite is fitted with a large flat
screen TV, electric blinds, a fireplace, and desk. The master suite has
an exterior door with a private balcony as well. You'll find the master
bedroom boasts its own private bathroom with walk-in shower, double
sinks, and walk-in closet.
Dining
To the right of the stairs, you'll find the dining room with vaulted
ceilings and large windows paired with electric shades. The dining room
has a 6-person formal dining table and access to the main level deck
space.
Deck area
Head out the North-facing glass door from the dining area and you'll
find an outdoor living space. The deck area features an outdoor seating
lounge, as well as a gas grill, perfect for enjoying a morning cup of
coffee while reading the paper or grilling food during those warm
summer nights!
Kitchen
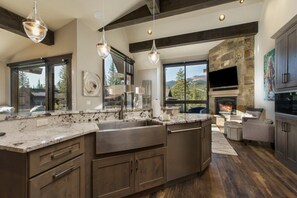
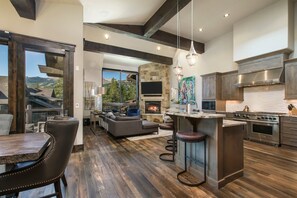
Across from the dining area you'll walk into the open kitchen area with
oversize island, and 4-person breakfast bar. Whether you're cooking up
a storm for the crew on the 6-eye gas stovetop or baking your favorite
dessert in the oven, this fully stocked kitchen is a chef's dream. Be
sure you'll have everything you need including, a large sink,
dishwasher, microwave, and all the appliances, including: a crock pot,
blender, coffee maker, and more!
Family room
Head into the heart of the family room surrounding the breathtaking
modern gas fireplace and unbelievable views of the Breckenridge Ski
Resort. Whether it's family movie night cozied up in front of the
oversize flat screen, or letting the natural light and views flood into
the home, the family room transforms throughout the day.
BOLT License #801210001
Contained in the information pack that is sent prior to arrival.
Breckenridge Ski Resort's Shock Hill Gondola stop, unfolding in 2,400
square feet of luxurious vacation space. Relax among two expansive
living rooms and enjoy an open-design first floor perfect for large
family gatherings. The gourmet kitchen comes equipped with
state-of-the-art Sub-Zero and Wolf appliances, while an inviting gas
fire pit, grill, and hot tub await outside with a wraparound deck
overlooking Breck's idyllic Peak 8 and Peak 9. High-end finishes,
reclaimed barn wood floors, Hunter Douglas electric blinds, a full-home
sound system, living room fireplace, and down comforters and TVs in
each bedroom round out the modern luxuries. The master bedroom is a
true haven with its own gas fireplace, walk-in closet and generous en
suite master bath with a roomy tub and steam shower.
1st floor - ground level contains
Garage
Heated, with space for 2 cars and all your gear.
Entryway
When entering the home from the garage, you'll see a hallway with a
long bench and built-in wooden shelves, perfect for changing out of
your ski & snowboard boots!
First bedroom / first bathroom
Once your ski boots are off, continue past the stairwell and see the
bunk room & adjacent bathroom! The bunk room is perfect for both kids
and adults, with four comfortable twin beds, all fitted with premium
sheets and comforters! There is a flatscreen TV mounted to the wall
with access to cable and each bunk has its own retracting reading
light. The first bathroom is steps away from the bunk room, equipped
with a walk-in shower.
Living room
The downstairs living area is complete with a full-size couch,
flatscreen TV w/ cable, mini-fridge, and bar! Set-up perfectly for
movie night!
Second bedroom / second bathroom (shared)
The second bedroom features a king size bed set with decorative pillows
and premium linens. There is a flatscreen TV mounted to the wall with
cable and a full-size closet. This bedroom shares a bathroom with the
third bedroom.
Third bedroom / second bathroom (shared)
The third bedroom features a king size bed set with decorative pillows
and premium linens. There is a flatscreen TV mounted to the wall with
cable and a full-size closet. This bedroom has direct access to the
second bathroom.
Garden patio / hot tub / fireplace
Head out the patio door between the bunk room and first bathroom to the
patio complete with brand new 7-person hot tub and fireplace! Take a
long soothing soak and cozy up next to the fireplace with views of the
Breckenridge Ski Resort.
2nd floor - main level contains
Powder room / laundry room
At the top of the stairs, turn left and down the hall you'll find a
half-bathroom and laundry room complete with brand new efficiency
washer and dryer, iron and ironing board.
Master bedroom / master bathroom
Continue down the hall passing the powder room and laundry room to find
the master suite. Inside, you'll find a king-size bed sitting
underneath high ceilings. The master suite is fitted with a large flat
screen TV, electric blinds, a fireplace, and desk. The master suite has
an exterior door with a private balcony as well. You'll find the master
bedroom boasts its own private bathroom with walk-in shower, double
sinks, and walk-in closet.
Dining
To the right of the stairs, you'll find the dining room with vaulted
ceilings and large windows paired with electric shades. The dining room
has a 6-person formal dining table and access to the main level deck
space.
Deck area
Head out the North-facing glass door from the dining area and you'll
find an outdoor living space. The deck area features an outdoor seating
lounge, as well as a gas grill, perfect for enjoying a morning cup of
coffee while reading the paper or grilling food during those warm
summer nights!
Kitchen
Across from the dining area you'll walk into the open kitchen area with
oversize island, and 4-person breakfast bar. Whether you're cooking up
a storm for the crew on the 6-eye gas stovetop or baking your favorite
dessert in the oven, this fully stocked kitchen is a chef's dream. Be
sure you'll have everything you need including, a large sink,
dishwasher, microwave, and all the appliances, including: a crock pot,
blender, coffee maker, and more!
Family room
Head into the heart of the family room surrounding the breathtaking
modern gas fireplace and unbelievable views of the Breckenridge Ski
Resort. Whether it's family movie night cozied up in front of the
oversize flat screen, or letting the natural light and views flood into
the home, the family room transforms throughout the day.
BOLT License #801210001
Contained in the information pack that is sent prior to arrival.
Property amenities
Pool/Spa
- Communal pool
- Heated pool
- Hot tub
Internet
- Available in the villa: WiFi
Parking and transport
- Parking on site
Kitchen
- Coffee/tea maker
- Dishwasher
- Hob
- Ice maker
- Microwave
- Oven
- Refrigerator
- Toaster
Dining
- Dining table
Bedrooms
- 4 bedrooms
- Bedsheets provided
Bathroom
- 3.5 bathrooms
- Hair dryer
- Towels provided
Living spaces
- Dining table
- Living room
- Separate dining area
Entertainment
- Smart TV with cable/satellite channels
Outdoor areas
- Balcony
- Barbecue grill
Laundry
- Washing machine
Comfort
- Air conditioning
- Heating
Pets
- No pets allowed
Suitability/Accessibility
- Smoke-free property
Services and conveniences
- Concierge services
- Iron/ironing board
- Phone
Location highlights
- Near a health/beauty spa
- Near a hospital
Things to do
- Bicycles
- Boat
- Golf
- Gym
- Heated pool
- Water park
- Cycling nearby
- Fishing nearby
- Hiking/biking trails nearby
- Horseback riding nearby
- Jet skiing nearby
- Kayaking nearby
- Parasailing nearby
- Rafting nearby
- Sailing nearby
- Swimming nearby
- Theme park nearby
- Water tubing nearby
Safety features
- Carbon monoxide detector not reported (host has not indicated whether there is a carbon monoxide detector on the property; consider bringing a portable detector)
- Smoke detector not reported (host has not indicated whether there is a smoke detector on the property)
General
- Bicycles
- Property located in a resort
- Unit size: 2,390 square feet
Similar properties

Monarch at Shock Hill: Elegant Home w/ Hot Tub, Firepit, Near Gondola
Shock Hill
Monarch at Shock Hill: Elegant Home w/ Hot Tub, Firepit, Near Gondola
Shock Hill
- Spa pool
- Kitchen
- Washing machine
- Dryer
9.8 out of 10, Exceptional, 76 reviews
9.8
Exceptional
76 reviews
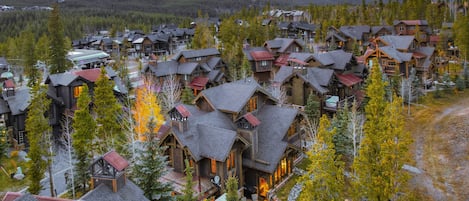
Château Shock Hill – Luxury home with Private Hot Tub & Ping Pong Table
Shock Hill
Château Shock Hill – Luxury home with Private Hot Tub & Ping Pong Table
Shock Hill
- Spa pool
- Kitchen
- Washing machine
- Dryer
9.6 out of 10, Exceptional, 35 reviews
9.6
Exceptional
35 reviews

Wintours Leap boasts impressive Tenmile Range views & a private hot tub!
Shock Hill
Wintours Leap boasts impressive Tenmile Range views & a private hot tub!
Shock Hill
- Spa pool
- Kitchen
- Washing machine
- Dryer
10.0 out of 10, Exceptional, 51 reviews
10
Exceptional
51 reviews

Shock Hill modern mountain luxury ski home with 2 master bedrooms
Peak 8
Shock Hill modern mountain luxury ski home with 2 master bedrooms
Peak 8
- Spa pool
- Kitchen
- Washing machine
- Dryer
10.0 out of 10, Exceptional, 65 reviews
10
Exceptional
65 reviews
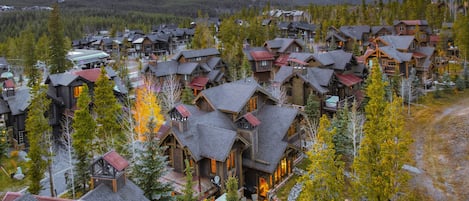
Breckenridge 32 - Four Bedroom Villa, Sleeps 10
Shock Hill
Breckenridge 32 - Four Bedroom Villa, Sleeps 10
Shock Hill
- Pool
- Spa pool
- Kitchen
- Washing machine

Hatari Lodge: Huge Custom Home Walk to Gondola - Great Amenities!
Shock Hill
Hatari Lodge: Huge Custom Home Walk to Gondola - Great Amenities!
Shock Hill
- Spa pool
- Kitchen
- Washing machine
- Dryer
10.0 out of 10, Exceptional, 78 reviews
10
Exceptional
78 reviews

Shock Hill Overlook | Locally-Managed Lux. 1 min walk to Gondola at Shock Hill Private Hot Tub
Shock Hill
Shock Hill Overlook | Locally-Managed Lux. 1 min walk to Gondola at Shock Hill Private Hot Tub
Shock Hill
- Spa pool
- Kitchen
- Washing machine
- Dryer
9.8 out of 10, Exceptional, 46 reviews
9.8
Exceptional
46 reviews

Shock Hill Serenity - Breckenridge Mtn Home with Hot Tub, 3min Walk to Gondola
Peak 8
Shock Hill Serenity - Breckenridge Mtn Home with Hot Tub, 3min Walk to Gondola
Peak 8
- Spa pool
- Kitchen
- Washing machine
- Dryer
9.8 out of 10, Exceptional, 14 reviews
9.8
Exceptional
14 reviews

A Shock Hill Chalet | Exquisite. Locally-Managed Lux w Firepit, 1min walk to Gondola
Shock Hill
A Shock Hill Chalet | Exquisite. Locally-Managed Lux w Firepit, 1min walk to Gondola
Shock Hill
- Spa pool
- Kitchen
- Washing machine
- Dryer
10.0 out of 10, Exceptional, 34 reviews
10
Exceptional
34 reviews

Highwoods Shock Hill Townhome-Steps Away From Gondola-Hot Tub.
Peak 8
Highwoods Shock Hill Townhome-Steps Away From Gondola-Hot Tub.
Peak 8
- Spa pool
- Kitchen
- Washing machine
- Dryer
10.0 out of 10, Exceptional, 51 reviews
10
Exceptional
51 reviews
Policies
Check-in
Check-in time starts at 4:00 PM
Minimum check-in age - 18
Check-out
Check-out before 10:00 AM
Special check-in instructions
You will receive an email from the host with check-in and check-out instructions
Information provided by the property may be translated using automated translation tools
Pets
Pets not allowed
Children and extra beds
Children are welcome
Events
No events allowed
Smoking
Smoking is not permitted
Important information
You need to know
Extra-person charges may apply and vary depending on property policy
Government-issued photo identification and a credit card, debit card or cash deposit may be required at check-in for incidental charges
Special requests are subject to availability upon check-in and may incur additional charges; special requests cannot be guaranteed
On-site parties or group events are strictly prohibited
Host has not indicated whether there is a carbon monoxide detector on the property; consider bringing a portable detector with you on the trip
Host has not indicated whether there is a smoke detector on the property
This property has outdoor spaces, such as balconies, patios and terraces, which may not be suitable for children; if you have any concerns, we recommend contacting the property prior to your arrival to confirm that they can accommodate you in a suitable room
This property is managed through our partner, Vrbo. You will receive an email from Vrbo with a link to a Vrbo account, where you can change or cancel your reservation
Property is also known as
3167309
About the area
Located in Peak 8, a neighbourhood in Breckenridge, this villa is near theme parks. Breckenridge Ski Resort and Copper Mountain Ski Resort are worth checking out if an activity is on the agenda, while those in the mood for shopping can visit Main Street. Breckenridge Riverwalk Center and Quandary Antiques Cabin & Ceramic Studio are also worth visiting. Jet skiing and kayaking offer great chances to get out on the surrounding water, or you can seek out an adventure with horse riding and cycling nearby. Visit our Breckenridge travel guide
View more Villas in Breckenridge
Breckenridge, CO
What's nearby
 Breckenridge Ski Resort1 min walk - 0.0 km
 Main Street13 min walk - 1.2 km
- Breckenridge Nordic Center2 min walk - 0.2 km
- BreckConnect Gondola13 min walk - 1.2 km
- Breckenridge Riverwalk Center16 min walk - 1.4 km
Restaurants
- Downstairs at Eric's18 min walk
- The Lobby Bar3 min drive
- Clint's Bakery19 min walk
- Mountain Top Cookie Shop19 min walk
- RMU Tavern18 min walk
Frequently asked questions
Does Breckenridge 49 - Four Bedroom Villa, Sleeps 10 have a pool?
Yes, this property has a pool. Pool types include heated pools.
Is Breckenridge 49 - Four Bedroom Villa, Sleeps 10 pet-friendly?
No, pets are not allowed at this property.
How much is parking at Breckenridge 49 - Four Bedroom Villa, Sleeps 10?
On-site parking is available at the property.
What time is check-in at Breckenridge 49 - Four Bedroom Villa, Sleeps 10?
Check-in begins at 4:00 PM.
What time is check-out at Breckenridge 49 - Four Bedroom Villa, Sleeps 10?
Checkout is at 10:00 AM.
Where is Breckenridge 49 - Four Bedroom Villa, Sleeps 10 located?
Located in Peak 8, this villa is steps away from Breckenridge Nordic Center and Breckenridge Ski Resort. Main Street and Breckenridge Riverwalk Center are also within 1 mile (2 km).
Have a question?
BetaBetaGet instant answers with AI powered search of property information and reviews.