Summary:
Luxury Dollar Point chalet with beautiful lake and forest views, chef’s kitchen, two master suites, and entertainment lounge with pool table. Sleeps 12. Enjoy large decks, fireplaces, and quick access to Tahoe City, Palisades, and Homewood. Ideal for family and group getaways year-round.
The Space:
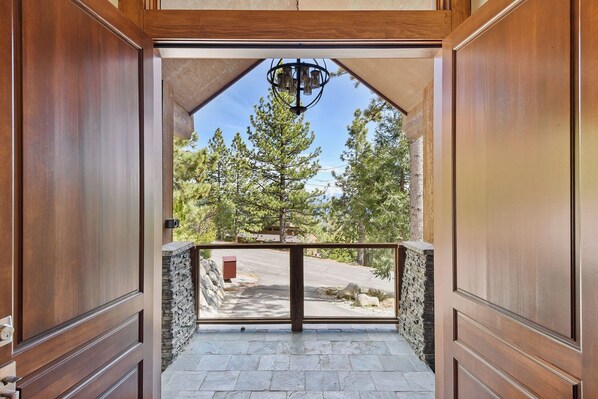
From the moment you arrive, Luxury Mountain Chalet feels like home — elevated.
Welcome to your ideal Lake Tahoe escape blending upscale design, family-friendly comfort, and unforgettable views.
Entry Level (Garage Level):
Enter through a large mudroom, perfect for storing ski gear, snowboards, bikes, and lake essentials. Heated floors make this space cozy and convenient after a day outdoors.
Main Living Area (3rd Floor):
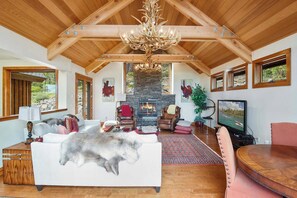
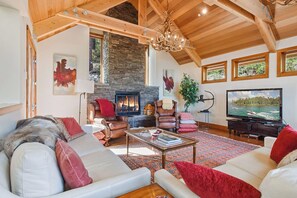
Step upstairs to the grand living room where high vaulted ceilings and wall-to-wall windows showcase panoramic lake and mountain views. Relax by the wood-burning fireplace or stream your favorite shows on the Smart TV. During summer, step out to the expansive lakeview deck equipped with a gas BBQ grill — perfect for al fresco dinners and evening sunsets.
The chef’s kitchen is a true showpiece, featuring luxury appliances and every culinary essential:
• 6-burner Wolf range cooktop
• Double ovens + warming tray
• Two dishwashers
• Espresso machine, drip coffee maker, toaster oven, slow cooker, waffle maker, and more
Enjoy casual seating for two at the kitchen island or gather for meals at the dining table for twelve, framed by stunning lake views.
Second Floor Entertainment Lounge:
This level is designed for connection and fun — complete with a pool table, Smart TV, and beverage bar for game nights or post-ski relaxation. Every bedroom on this level includes an ensuite bathroom, ensuring comfort and privacy for all guests.
Radiant floor heating throughout the home keeps every room warm and inviting during winter stays. A second laundry/kitchen space on this level is ideal for light cooking or easy laundry days.
Sleeping arrangements:
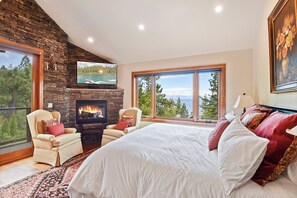
Master Suite 1 – 3rd Floor
• King bed
• Lake views + private balcony
• Gas fireplace + Smart TV
• Ensuite bath with double vanity, walk-in shower, and soaking tub
Master Suite 2 – 2nd Floor
• King bed
• Lake views + private balcony
• Gas fireplace + Smart TV
• Ensuite bath with dual sinks, walk-in shower, and large bathtub
Bedroom 3 – 2nd Floor
• Queen bed
• Smart TV + ensuite bath with shower/bathtub combo
Bedroom 4 – 2nd Floor
• Two twin bunk beds (4 beds total)
• Ensuite bath with walk-in shower
Bedroom 5 – 2nd Floor
• Office / bonus room with hide-a-bed (full size)
• Dedicated workspace desk
• Ensuite bathroom with walk-in shower
Total: Sleeps 12 guests | 5 bedrooms | 5.5 bathrooms
Property Highlights
• Panoramic Lake & Mountain Views from multiple levels and decks
• Two Master Suites with fireplaces, balconies & ensuite baths
• Chef’s Kitchen featuring a 6-burner Wolf range, double ovens & espresso machine
• Entertainment Lounge with pool table, Smart TV & beverage bar
• Expansive Deck with gas BBQ & al fresco dining overlooking Lake Tahoe
• Heated Mudroom for ski and lake gear storage
• Radiant Floor Heating throughout the home for cozy winter comfort
• Washer/Dryer
• Wood-Burning & Gas Fireplaces for warmth and ambiance
• High-Speed Wi-Fi
• Prime Location — 5 min to Tahoe City, 15–20 min to Palisades, Homewood, and Alpine Meadows
• Garage & Driveway Parking for up to 3 vehicles
Guest Access:
Guests have full access to the home, garage, and multiple decks.
• Parking: 1 garage + 2 driveway spaces
• Washer/dryer available
The Neighborhood:
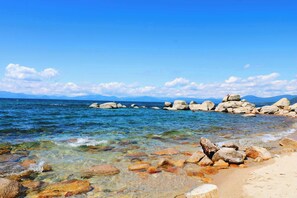
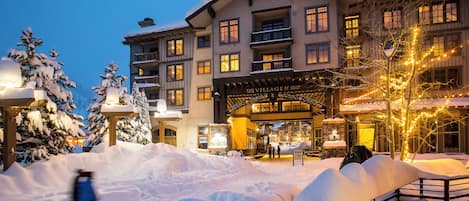
Located in the prestigious Dollar Point neighborhood, just 5 minutes from Tahoe City, this home offers convenient access to restaurants, shops, marinas, and top-rated ski resorts:
• Tahoe City: 5 min
• Palisades Tahoe / Alpine Meadows: 15–20 min
• Homewood Mountain Resort: 15–20 min
• Northstar California: 30 min
• Dollar Point Beach & Pier: 5 min
Endless year-round recreation — skiing, hiking, paddleboarding, kayaking, and lake cruises — are all just a short drive away.
Getting Around:
A car is recommended to explore the area.
During winter, 4WD/AWD vehicles with snow tires or chains are highly recommended for snowy conditions.
Other Things to Note:
Permit - STR20-15456
There's one camera located above the front door. Monitor Area: Entrance/Driveway
Pets not allowed