Entire home

Glen Eagles 9 BR-Spa,Sauna,Pool Table,AC

Photo gallery for Glen Eagles 9 BR-Spa,Sauna,Pool Table,AC

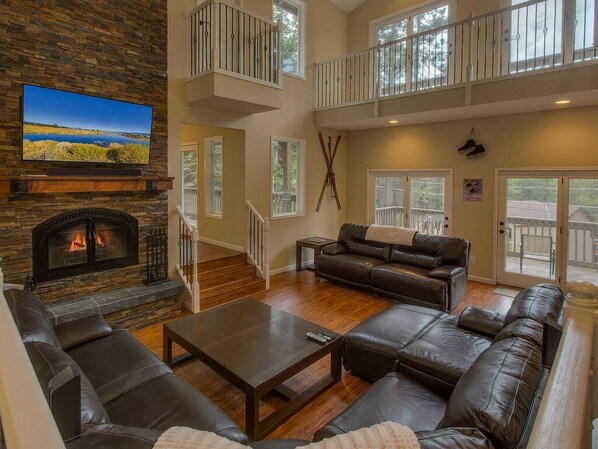
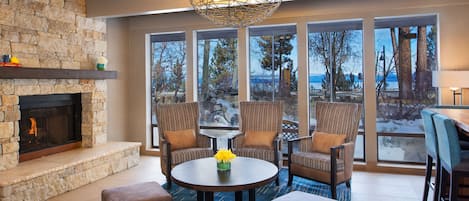
A spacious living room with a fireplace, leather sofas, a flat-screen TV, and a balcony with a railing. - Glen Eagles 9 BR-Spa,Sauna,Pool Table,AC (South Lake Tahoe)
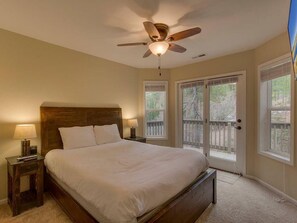
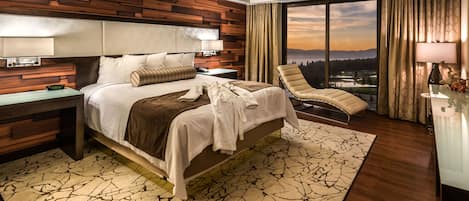
A bedroom with a wooden headboard, a bed with white bedding, a ceiling fan, and a view through the glass doors. - Glen Eagles 9 BR-Spa,Sauna,Pool Table,AC (South Lake Tahoe)
A bedroom with a bed, a ceiling fan, a fireplace, and a TV mounted on a stone wall. - Glen Eagles 9 BR-Spa,Sauna,Pool Table,AC (South Lake Tahoe)
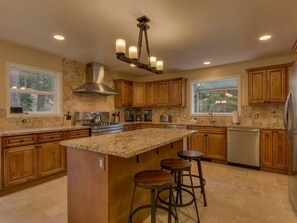
A spacious kitchen with wooden cabinets, a large island with stools, a stainless steel range hood, and a view of the outdoors through large windows. - Glen Eagles 9 BR-Spa,Sauna,Pool Table,AC (South Lake Tahoe)
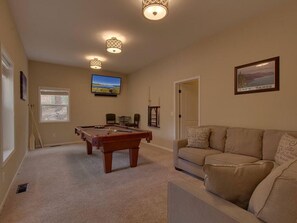
A living room with a pool table, a sofa, and a television on the wall. - Glen Eagles 9 BR-Spa,Sauna,Pool Table,AC (South Lake Tahoe)
At Glen Eagles 9 BR-Spa,Sauna,Pool Table,AC, you can look forward to a garden, laundry facilities and a sauna. For some rest and relaxation, visit the hot tub. Stay connected with free in-room WiFi.

Reviews

8.6 out of 10
Excellent

Entire home

9 bedrooms5 bathroomsSleeps 18427 sq m

Popular amenities

  • Hot tub
  • Kitchen
  • Washing machine
  • Dryer
  • Free Wi-Fi
  • Air-conditioning

Add dates for prices

About this property

Glen Eagles 9 BR-Spa,Sauna,Pool Table,AC

  • *WE ARE IN THE 1% OF HOMES WITH CENTRAL AIR CONDITIONING !!!* Notes on AC: Top Floor 5 Bedrooms Only Have Central AC blowing through vents. Lower floor vents do not blow AC however should be comfortable since heat rises and bottom floors are normally considerably cooler.

    Glen Eagles Manor is the perfect South Lake Tahoe vacation home for large family and friend gatherings. This multi-level rental has 9 legal bedrooms and 3 full bathrooms, 2 half bathrooms, making it capable of accommodating up to 18 guests. There is plenty of space for your vehicles and lake equipment with the 2-car garage and expansive 3-car driveway. Vacationers are sure to enjoy the prime location just south of the lake at the cradle of Washoe Meadows State Park. The secluded location offers peace and quiet as it is surrounded by a forest of lush pine trees.

    The inside of this Tahoe getaway is furnished with modern decor and furnishings, offering you a luxurious cabin experience. The main common space is comprised of the living room. An oversized leather couch is placed around a gorgeous stone fireplace and mounted flat screen TV. Set a cozy ambiance on a chilly night by lighting a fire and curling up with a good book. Alongside the TV, WIFI is provided for your entertainment.

    If you are in need of further entertainment, head to the game room. The game room is complete with a full-size pool table, flat screen TV, and lounge area. Spend time with your loved ones over some friendly competition.

    Behind the main living room is a gourmet kitchen. This kitchen is fully equipped with updated stainless steel appliances and plenty of granite countertops. Regular coffee machine available. Your group will love whipping up scrumptious snacks and mouthwatering meals in here. A BBQ (propane) is also available right outside on the deck. 3 guests can keep the chef company in the kitchen by taking one of the three seats at the built-in breakfast bar. In addition to this seating, the formal dining table has seating for 10. A breakfast nook is also tucked away featuring bench style seating. Call everyone over to eat a home cooked meal together.

    Nine legal bedrooms are available to give you a good night's rest. The master bedroom is furnished with a King-size bed, fireplace, flat screen TV, private balcony, vanity, and an attached master bathroom. There is also a walk-in shower and dual sinks.

    The first guest bedroom is similarly arranged with a King-size bed, TV, and attached guest bathroom with a walk-in shower. The second and third guest bedrooms both hold Queen-size beds, TVs, and balconies. A jack-and-jill guest bathroom is available with a shower/tub combo. The fourth guest bedroom has two Queen-size beds, a fireplace, flat screen TV, and private balcony. This bedroom has access to a half bathroom. The fifth guest bedroom is ideal for a small family with a Queen-size bed, Twin-size bed, and flatscreen TV. The sixth guest bedroom is suitable for housing any children with two Twin-size beds and two Twin-size rollaways. The 7th guest bedroom is located within the second floor den. See additional 1 bedroom and entire list in list below. There is a Queen-size pullout sofa sleeper, fireplace, and balcony.

    If you notice any of your guests have gone missing, they are likely outside on the back deck. The back deck holds a private hot tub great for stargazing from at night. A washer and dryer are tucked away back inside, handy for wet swimsuits. A sauna is also placed for you to relax after a day of skiing or snowboarding.

    BEDROOMS (Numbers on the bedroom doors at the house for clarity):
    Top Floor: (in counterclockwise order from the Master)
    * Bedroom #1: Main Master Suite w/ Standard King. Gas Fireplace, Private Deck, Private ensuite with jetted soaking tub, separate stall shower, double vanity and make up vanity.
    * Bedroom #2: 2 Twin Day Beds with pull out twin trundle beds underneath. (4 twins total)
    * Bedroom #3: Queen Bed with private deck access
    * Bedroom #4: Queen Bed and Twin Bed
    * Bedroom #5: Queen Bed with private deck access

    Main Living Level:
    * Bedroom #6: 2nd Master Suite with attached private bathroom and stall shower.
    * Family Room/ Bonus Bedroom 8: Queen pullout sleeper sofa
    * Bedroom #9: Pool table room (This bedroom has no beds. We recommend sleeping in the beds throughout the home as we have more than enough beds to sleep the maximum allowed occupancy)

    Bottom Floor:
    * Bedroom #7: 2 Queen Beds, private deck access, gas fireplace.

    All bedrooms have wall mounted flat screen TVs with Rokus that can stream live Spectrum TV as well other streaming apps.

    MAXIMUM LEGAL OCCUPANCY:
    *18 Adults
    * 2 Kids 5 years old or under do not count towards occupancy
    * 5 Cars (2 in garage, 3 on driveway)

    9 bedrooms. You may not exceed maximum occupancy of 18 people not including children 5 and under.
    • South Lake Tahoe has highly enforced quiet hours of 10pm-8am. Please do not make any noise outdoors during quiet hours
    • Effective all bookings originating on 9/11/2024 and thereafter, no pets are allowed. $1000 penalty per each pet violation.


    Worth Mentioning

    - Both the City of South Lake Tahoe and The County of El Dorado have gotten extremely strict in enforcement of posted rules which can be found in the rental agreement. Be sure to become familiar with said rules to avoid steep fines and visits from the authorities
    - This home will be stocked with a starter set of consumables such as soaps and paper products. Guests are advised to either bring or purchase additional after arrival.

    Cleaning fees also include: Maintenance, supplies, restocking costs. This pays for guest consumables (Such as laundry detergent, soaps, shampoos, starter set of paper towels, tp, etc. For longer stays, we ask guests to purchase). Replacement of items such as broken coffee makers, portable heaters, fans, linens, towels and more. Regular trash removal from bear bins to town dump. We ask guests to assist with optional checkout procedures that are very time consuming such as start dishwasher, wash a load or two of towels. While these procedures are optional for guests, they are highly appreciated to help save our cleaners time, particularly for our back to back turnovers which are very difficult in the Vacation Home Rental industry. – Thank You Lux Villa VR

    Note on cancellation policy: Please note that booking a visit to Lake Tahoe comes with some risks of guests wishing to cancel and receive a refund due to natural disasters or weather related events. Our cancellation policies are strictly enforced regardless of the reason for cancellation. If you need to reschedule your date, you must be in compliance with cancellation policy first. If there is a blizzard, road closure, fire, smoke, rock slide, avalanche and/or any other natural disasters, our cancellation policy will still be enforced as we cannot expect our property owners to be held accountable for refunds for natural disasters which are expected to occur in the High Sierra Nevada Mountain Range on a constant, regular basis.

    WE STRONGLY ENCOURAGE ALL TRAVELERS TO PURCHASE TRAVEL INSURANCE TO ENSURE PROTECTION IN THE EVENT YOU FEEL THE NEED TO CANCEL FOR ANY REASON.

    VHR Permit#073223 TOT#63052

Property amenities

Beach

  • Beach nearby

Ski

  • Cross-country skiing nearby
  • Ski-in/ski-out access
  • Snowboarding nearby

Pool/Spa

  • Hot tub
  • Sauna

Internet

  • Available in the house: Free WiFi

Parking and transport

  • Car required
  • Onsite parking options include a garage

Kitchen

  • Coffee/tea maker
  • Cookware, dishware, and utensils
  • Dishwasher
  • Hob
  • Ice maker
  • Microwave
  • Oven
  • Refrigerator
  • Toaster

Dining

  • Dining table

Bedrooms

  • 9 bedrooms
  • Bedsheets provided

Bathroom

  • 5 bathrooms
  • Hair dryer
  • Towels provided

Living spaces

  • Dining table
  • Fireplace
  • Living room

Entertainment

  • Games
  • Smart TV with cable/satellite channels
  • Stereo

Outdoor areas

  • Balcony
  • Barbecue grill
  • Garden

Laundry

  • Laundry facilities
  • Washing machine

Comfort

  • Air conditioning
  • Heating

Pets

  • Service animals only (pets not allowed)

Suitability/Accessibility

  • Smoke-free property

Services and conveniences

  • Housekeeping on request
  • Iron/ironing board
  • Phone

Location highlights

  • In the city centre
  • In the mountains
  • On a lake

Things to do

  • Billiards/pool table
  • Boat
  • Kayak
  • Ski-in/ski-out access
  • Snow sports gear
  • Tennis
  • Casino nearby
  • Fishing nearby
  • Golfing nearby
  • Hiking/biking trails nearby
  • Jet skiing nearby
  • Kayaking nearby
  • Motor boating nearby
  • Mountain biking nearby
  • Rock climbing nearby
  • Scuba diving nearby
  • Sledding nearby
  • Snowmobiling nearby
  • Water skiing nearby

Safety features

  • Carbon monoxide detector (host has indicated there is a carbon monoxide detector on the property)
  • Smoke detector (host has indicated there is a smoke detector on the property)

General

  • Garden
  • Housekeeping (on request)
  • Property located in a resort
  • Unit size: 4,600 square feet

Similar properties

Policies

Check-in

Check-in time starts at 4:00 PM
Minimum check-in age - 25

Check-out

Check-out before 11:00 AM

Special check-in instructions

An adult aged 18 or older must assume all liability for the booking
You will receive an email from the host with check-in and check-out instructions
Information provided by the property may be translated using automated translation tools

Check-out instructions

The host requires you to complete the following before checking out:
Load and start the dishwasher
Strip any used beds and gather used towels
Remove personal items, remove leftover food and drinks and take out the rubbish
Turn off the lights and lock the doors
Failure to complete these may result in a negative review from the host.

Rules

Our homes may have non invasive video cameras
Cameras outside home, driveway, garage.
Full refund cancels liable- 3% cc transaction fee.

Pets

Pets not allowed (service animals welcome)

Children and extra beds

Children are welcome

Events

No events allowed

Smoking

Smoking is not permitted

Important information

You need to know

Extra-person charges may apply and vary depending on property policy
Government-issued photo identification and a credit card, debit card or cash deposit may be required at check-in for incidental charges
Special requests are subject to availability upon check-in and may incur additional charges; special requests cannot be guaranteed
On-site parties or group events are strictly prohibited
Host has indicated that there is a carbon monoxide detector on the property
Host has indicated that there is a smoke detector on the property
This property is managed through our partner, Vrbo. You will receive an email from Vrbo with a link to a Vrbo account, where you can change or cancel your reservation

We should mention

A car is required for transport to and from this property

About the area

Located in Country Club Estates, a neighbourhood in South Lake Tahoe, this holiday home is in the mountains and on a lake. Heavenly Ski Resort and Heavenly Gondola are worth checking out if an activity is on the agenda, while those wishing to experience the area's natural beauty can explore Emerald Bay State Park and Lakeside Beach. Looking to enjoy an event or a game while in town? See what's going on at South Lake Tahoe Ice Arena, or consider a night out at The Hangar. Enjoy the area's slopes with cross-country skiing and snowboarding, and don't miss out on the snowmobiling and sledging. Visit our South Lake Tahoe travel guide
View more Holiday homes in South Lake Tahoe
Map
South Lake Tahoe, CA

What's nearby

  • A cable car at Heavenly Lake Tahoe, surrounded by buildings and a field of white flowers.
    Heavenly Gondola
    15 min drive - 16.9 km
  • A building with a red roof and a stone wall in front.
    The Shops at Heavenly Village
    15 min drive - 16.9 km
  • A beach with a mountain range in the background and the sun setting over the water.
    Lakeside Beach
    15 min drive - 16.5 km
  • Lake Tahoe Golf Course
    18 min walk - 1.5 km
  • South Lake Tahoe Ice Arena
    11 min drive - 11.9 km

Getting around

  • Lake Tahoe, CA (TVL)
    4 min drive

Restaurants

  • McDonald's
    6 min drive
  • Cascade Kitchens
    6 min drive
  • Jalapeños Taqueria
    7 min drive
  • Armstrong Complex
    8 min drive
  • Taco Bell
    5 min drive

Frequently asked questions

Is Glen Eagles 9 BR-Spa,Sauna,Pool Table,AC pet-friendly?

No, only service animals are welcome at the property.

How much is parking at Glen Eagles 9 BR-Spa,Sauna,Pool Table,AC?

On-site parking is available at the property.

What time is check-in at Glen Eagles 9 BR-Spa,Sauna,Pool Table,AC?

Check-in begins at 4:00 PM.

What time is check-out at Glen Eagles 9 BR-Spa,Sauna,Pool Table,AC?

Checkout is at 11:00 AM.

Where is Glen Eagles 9 BR-Spa,Sauna,Pool Table,AC located?

Located in the mountains, this Country Club Estates holiday home offers ski-in/ski-out access within 3 miles (5 km) of Lake Tahoe Golf Course, Tahoe Paradise Golf Course and Washoe Meadows State Park. Lake Tahoe Balloons and Mt. Tallac Trail are also within 6 miles (10 km).

Have a question?

AI iconBeta

Get instant answers with AI powered search of property information and reviews.

Glen Eagles 9 BR-Spa,Sauna,Pool Table,AC Reviews