
Entire home
Jacaranda House | Designer Retreat with Private Hot Tub
Photo gallery for Jacaranda House | Designer Retreat with Private Hot Tub
Close to Venice Beach, Jacaranda House | Designer Retreat with Private Hot Tub provides amenities such as a hot tub. Stay connected with in-room WiFi.
Entire home
187 sq m
Popular amenities
- Spa pool
- Kitchen
- Washing machine
- Dryer
- Air-conditioning
- Outdoor space
Add dates for prices
About this property
Jacaranda House | Designer Retreat with Private Hot Tub
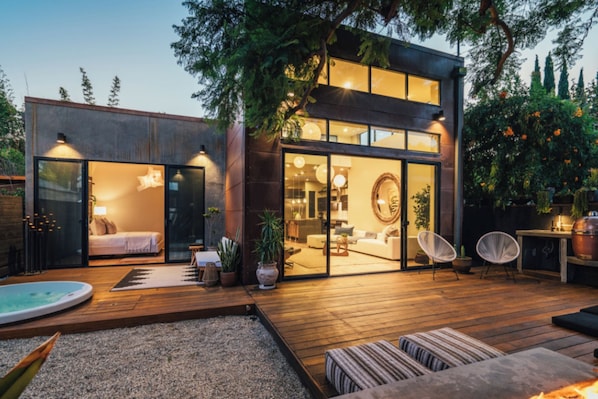
- This single-level architectural home sits in Venice, where clerestory windows and skylights wash the interior in natural light, rising to a 14-foot living room ceiling. Designed by Maya Sahafi, the 2,014-square-foot home holds four bedrooms and three and a half bathrooms across two separate wings, with elegant industrial finishes that have been widely imitated but remain, here, a Venice original. A mature jacaranda tree shades the outdoor entertaining space, lending the home its name.
A 12-foot operable wall of glass connects the black-cabinetry kitchen, live-edge dining table, and living room to the outdoor entertaining areas, where horigotatsu-style dining, a fire-pit lounge, and an outdoor kitchen with a copper Kamado cooker sit beneath the jacaranda's canopy. The primary suite is set apart from the rest of the home, with a glass-enclosed steam shower, dual rain shower heads, and a freestanding soaking tub, plus a glass curtain wall opening to a private deck and hot tub.
PROPERTY HIGHLIGHTS
Spanning 2,014 square feet of thoughtfully designed, single-level living space, this home features 4 bedrooms and 3.5 bathrooms, offering a balance of comfort, style, and privacy. The layout includes a tranquil primary suite, two inviting guest bedrooms, and a separate, self-contained studio with its own entrance, kitchenette, bathroom, and patio access. Perfect for added independence and seclusion, the studio provides a private retreat within the home, making it an ideal setting for families and groups to gather while enjoying their own space
Kitchen
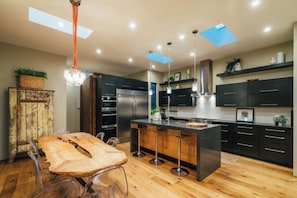
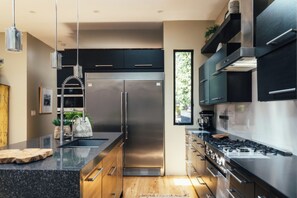
Black cabinetry with a granite island and stainless gooseneck faucet
Live-edge wood dining table seating six beneath a hand-wired bulb chandelier
Skylights and clerestory glass bringing daylight across the open kitchen, dining, and living areas
12-foot operable glass wall opening to the outdoor entertaining space
Outdoor Living
Private hot tub off the primary suite, accessible from the main deck
Horigotatsu-style sunken dining area
Linear concrete fire-pit lounge
Outdoor kitchen with a copper Kamado cooker
Shaded by the home's namesake jacaranda tree, with layered gravel and wood-deck zones for lounging
Additional Spaces
Self-contained studio with a kitchenette, wet room-style bathroom, and private patio access
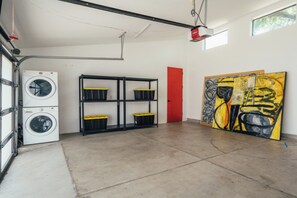
Two-car garage with 14-foot ceilings, stacked washer and dryer, a rapid EV charger, and built-in storage
Rotating collection of large-scale abstract artwork throughout the home
Registration Details
HSR26-002110
GUEST GUIDE
Bedroom Configuration
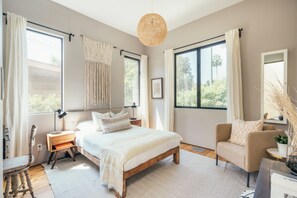
The home is organized into two separate wings holding four bedrooms in total. The primary suite offers a glass-enclosed steam shower, dual rain shower heads, a freestanding soaking tub, and a walk-in closet, with a glass curtain wall leading to a private deck and hot tub. A second wing holds two additional guest bedrooms sharing a full bathroom finished in tile with a soaking tub, from a rustic writing desk to a wall-mounted TV. A fourth bedroom is set up as a self-contained studio, with its own kitchenette, enclosed bathroom, and private patio access, well suited to guests wanting extra privacy.
Private Outdoor Space
Outdoor living centers on a 12-foot wall of glass that opens the kitchen, dining, and living areas to a shaded entertaining space beneath the property's namesake jacaranda tree. Guests can gather at the horigotatsu-style dining table, unwind by the fire-pit lounge, cook on the outdoor kitchen's copper Kamado, or soak in the private hot tub just off the primary suite.
Kitchen and Dining Amenities
The kitchen pairs black cabinetry with a granite island and opens fully to a live-edge dining table and the living room through an operable glass wall, creating a continuous flow between indoor and outdoor entertaining.
Nearby Dining and Shopping Area
A few blocks from Abbot Kinney Boulevard and Rose Avenue, with restaurants including Gjelina and The Butcher's Daughter, and cafes like Groundwork Coffee and Flake.
Property amenities
Pool/Spa
- Hot tub
Internet
- Available in the villa: WiFi
Parking and transport
- Onsite parking options include a garage
Kitchen
- Coffee/tea maker
- Cookware, dishware, and utensils
- Dishwasher
- Hob
- Kitchen island
- Microwave
- Oven
- Refrigerator
- Toaster
Dining
- Dining table
Bedrooms
- 4 bedrooms
- Bedsheets provided
Bathroom
- Hair dryer
- Shower
- Towels provided
Living spaces
- Dining table
Entertainment
- TV
Outdoor areas
- Patio
Laundry
- Washing machine
Comfort
- Air conditioning
- Heating
Pets
- No pets allowed
Suitability/Accessibility
- Smoke-free property
Services and conveniences
- Housekeeping on request
- Iron/ironing board
Safety features
- Carbon monoxide detector not reported (host has not indicated whether there is a carbon monoxide detector on the property; consider bringing a portable detector)
- Smoke detector not reported (host has not indicated whether there is a smoke detector on the property)
General
- Housekeeping (on request)
- Unit size: 2,014 square feet
Policies
Check-in
Check-in time starts at 4:00 PM
Check-out
Check-out before 10:00 AM
Special check-in instructions
An adult aged 18 or older must assume all liability for the booking
You will receive an email from the host with check-in and check-out instructions
Information provided by the property may be translated using automated translation tools
Pets
Pets not allowed
Children and extra beds
Children are welcome
Events
No events allowed
Smoking
Smoking is not permitted
Important information
You need to know
Extra-person charges may apply and vary depending on property policy
Government-issued photo identification and a credit card, debit card or cash deposit may be required at check-in for incidental charges
Special requests are subject to availability upon check-in and may incur additional charges; special requests cannot be guaranteed
On-site parties or group events are strictly prohibited
Host has not indicated whether there is a carbon monoxide detector on the property; consider bringing a portable detector with you on the trip
Host has not indicated whether there is a smoke detector on the property
This property has outdoor spaces, such as balconies, patios and terraces, which may not be suitable for children; if you have any concerns, we recommend contacting the property prior to your arrival to confirm that they can accommodate you in a suitable room
This property is managed through our partner, Vrbo. You will receive an email from Vrbo with a link to a Vrbo account, where you can change or cancel your reservation
Property Registration Number HSR26-002110
About the area
Venice is home to this villa. The area's natural beauty can be seen at Venice Beach and Santa Monica Beach, while Kia Forum and Hollywood Bowl are cultural highlights. Looking to enjoy an event or a game? See what's going on at SoFi Stadium or Los Angeles Convention Center. Visit our Venice travel guide
View more Villas in Los Angeles
Venice, Los Angeles, California
What's nearby
 Abbot Kinney Boulevard7 min walk - 0.6 km
 Venice Beach Boardwalk18 min walk - 1.6 km
 Venice Beach18 min walk - 1.6 km
 Santa Monica Beach6 min drive - 2.3 km
- Walk Streets1 min walk - 0.0 km
Getting around
- LAX/Metro Transit Center23 min drive
- Los Angeles Intl. (LAX)25 min drive
Restaurants
- The Brig9 min walk
- 7-Eleven7 min walk
- Gjelina8 min walk
- Superba Food + Bread10 min walk
- Intelligentsia Coffee & Tea10 min walk
Frequently asked questions
Is Jacaranda House | Designer Retreat with Private Hot Tub pet-friendly?
No, pets are not allowed at this property.
How much is parking at Jacaranda House | Designer Retreat with Private Hot Tub?
On-site parking is available at the property.
What time is check-in at Jacaranda House | Designer Retreat with Private Hot Tub?
Check-in begins at 4:00 PM.
What time is check-out at Jacaranda House | Designer Retreat with Private Hot Tub?
Checkout is at 10:00 AM.
Where is Jacaranda House | Designer Retreat with Private Hot Tub located?
Situated in Venice, this villa is within 1 mi (2 km) of Abbot Kinney Boulevard, Venice Beach, and Venice Beach Boardwalk. Santa Monica Beach and Santa Monica Pier are also within 3 miles (5 km).
Have a question?
BetaBetaGet instant answers with AI powered search of property information and reviews.