Entire home

5BR+Loft BR Home in Keystone Ski Area-pvt. hot tub; great view; 16 separate beds

Photo gallery for 5BR+Loft BR Home in Keystone Ski Area-pvt. hot tub; great view; 16 separate beds

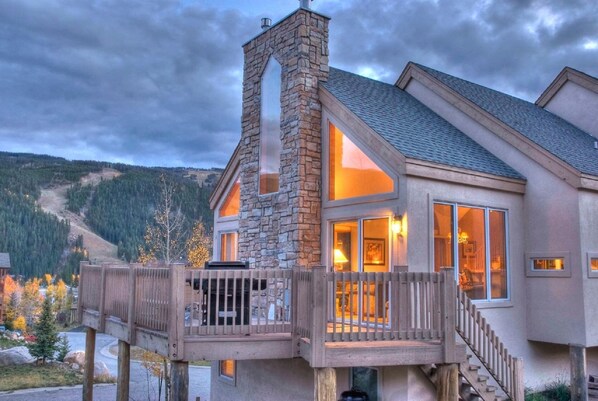
A two-story house with a stone chimney, large windows, and a wooden deck. - 5BR+Loft BR Home in Keystone Ski Area-pvt. hot tub; great view; 16 separate beds (Keystone)
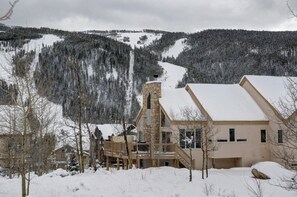
A lodge with a stone chimney, wooden deck, and a view of snow-covered mountains. - 5BR+Loft BR Home in Keystone Ski Area-pvt. hot tub; great view; 16 separate beds (Keystone)
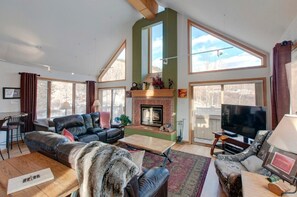
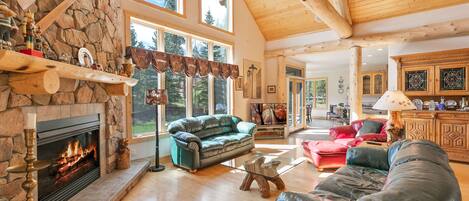
A spacious living room with a fireplace, large windows, a television, and a cozy seating area. - 5BR+Loft BR Home in Keystone Ski Area-pvt. hot tub; great view; 16 separate beds (Keystone)
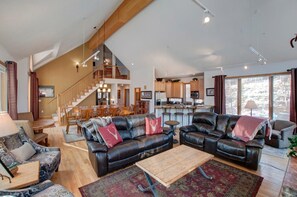
A spacious living area with leather sofas, a wooden coffee table, and a staircase leading to an upper level. - 5BR+Loft BR Home in Keystone Ski Area-pvt. hot tub; great view; 16 separate beds (Keystone)
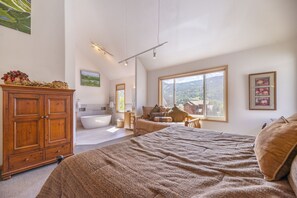
A bedroom with a large bed, a wooden cabinet, a bathtub, and a window with a view of the outdoors. - 5BR+Loft BR Home in Keystone Ski Area-pvt. hot tub; great view; 16 separate beds (Keystone)
5BR+Loft BR Home in Keystone Ski Area-pvt. hot tub; great view; 16 separate beds provides amenities, such as laundry facilities and a hot tub. Stay connected with in-room WiFi.

Reviews

9.8 out of 10
Exceptional

Entire home

6 bedrooms4 bathrooms301 sq m

Popular amenities

  • Kitchen
  • Washing machine
  • Dryer
  • Outdoor space

Add dates for prices

About this property

5BR+Loft BR Home in Keystone Ski Area-pvt. hot tub; great view; 16 separate beds

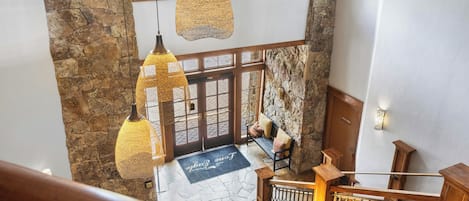
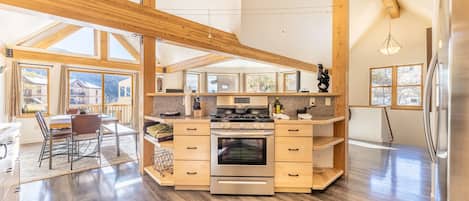
  • Large private home in the Keystone Ski Area (walk or shuttle to the lifts). 5BR + huge Loft BR/4 Baths--16 separate beds in 6 separate rooms. Located in an aspen grove on the mountainside overlooking the Continental Divide and all of the ski runs on Keystone Mountain (day & night view). Walk to the lifts (7 min.) or the free shuttle stop (1 min.). Three living areas on different levels (main living room is 2.5 stories high with windows on 3 walls); oversize heated garage with lots of extra storage space; parking for 4 cars. Four TV seating areas, foosball table, and a private hot tub outside on the deck. Seats 16 for meals in main room.

    Home Layout:

    1st Floor of the House

    Bedroom 4--Double bed; hall bath (sink, shower, toilet)

    Bedroom 5--King bed;+ Twin daybed + Twin trundle bed + Queen fold-out. This lower living area also has the home's 4th TV seating area. Guests sleeping here share the hall bath with Bedroom 4.

    —————————————————————————————————-

    2nd Floor of the house (main level where the kitchen and main living room are located)

    Bedroom 1--King + Twin + Twin trundle beds (2nd TV); private bath

    Bedroom 2--Queen bed; private bath

    Bedroom 3--Queen bed; shared bath (access from Bedroom 3 and from the main living area; those in Loft bedroom can access this bath from the living area)

    Living Room--no beds (2 power-reclining sofas)

    —————————————————————————————————–

    3rd Floor of the House

    Loft Bedroom (6th sleeping area)--6 Twin beds + 2 Twin trundle beds + 2 Twin futons (can be put in any room). Room has half wall overlooking the main living room/dining room, but no beds in Loft are visible from the lower level (visual privacy).
    No bath on this level. Usually kids sleep on the Loft level, so they just use their parents’ baths.

    —————————————————————————————————-

    BED LAYOUT:
    BR1 King + Twin bed+Twin trundle bed
    BR2 Queen
    BR3 Queen
    BR4 Double
    BR5 King + Twin daybed + Twin trundle bed + Queen fold-out
    Loft BR--6 Twin beds + 2 Twin trundle beds + 2 Twin futons (portable).
    Living Room: No beds (2 power-reclining sofas)

Property amenities

Ski

  • Cross-country skiing nearby
  • Snowboarding nearby

Pool/Spa

  • Hot tub

Internet

  • Available in the house: WiFi

Parking and transport

  • Onsite parking options include a garage

Kitchen

  • Blender
  • Coffee/tea maker
  • Cookware, dishware, and utensils
  • Dishwasher
  • Hob
  • Ice maker
  • Microwave
  • Oven
  • Paper towels
  • Refrigerator
  • Spices
  • Toaster

Bedrooms

  • 6 bedrooms
  • Bedsheets provided

Bathroom

  • 4 bathrooms
  • Bathtub or shower
  • Hair dryer
  • Jetted bathtub
  • Shampoo
  • Shower
  • Soap
  • Toilet paper
  • Towels provided

Living spaces

  • Fireplace

Entertainment

  • TV with cable/satellite channels

Outdoor areas

  • Barbecue grill
  • Patio

Laundry

  • Laundry facilities
  • Washing machine

Comfort

  • Heating

Pets

  • No pets allowed

Suitability/Accessibility

  • 15 steps to reach entrance
  • Smoke-free property

Services and conveniences

  • Iron/ironing board

Location highlights

  • Near a health/beauty spa
  • Near a hospital
  • Near an outlet shopping centre
  • Near the marina

Things to do

  • Foosball table
  • Casino nearby
  • Fishing nearby
  • Golfing nearby
  • Hiking/biking trails nearby
  • Horseback riding nearby
  • Ice skating nearby
  • Kayaking nearby
  • Motor boating nearby
  • Mountain biking nearby
  • Rafting nearby
  • Sailing nearby
  • Sledding nearby
  • Snowmobiling nearby
  • Swimming nearby
  • Windsurfing nearby

Safety features

  • Carbon monoxide detector (host has indicated there is a carbon monoxide detector on the property)
  • Smoke detector (host has indicated there is a smoke detector on the property)

General

  • Property located in a resort
  • Unit size: 3,235 square feet

Similar properties

Policies

Check-in

Check-in time starts at 4:00 PM
Contactless check-in and check-out are available
Minimum check-in age - 25

Check-out

Check-out before 10:00 AM
Contactless check-out

Special check-in instructions

You will receive an email from the host with check-in and check-out instructions
Information provided by the property may be translated using automated translation tools

Check-out instructions

The host requires you to complete the following before checking out:
Load and start the dishwasher
Strip any used beds
Turn off the lights and lock the doors
Please put used dishes in the dishwasher so any food on them doesn't harden (makes it much easier for the cleaner). If you have time, we'd appreciate your starting the dishwasher cycle for us.
You might also put any USED towels in a bath tub or shower. That helps us more easily identify towels that were NOT used.
You can just leave any keys or plastic key cards on the kitchen counter. THANKS for your cooperation and we hope to be able to accommodate you again on your next trip to Summit County.
Failure to complete these may result in a negative review from the host.

Pets

Pets not allowed

Children and extra beds

Children are welcome

Events

No events allowed

Smoking

Smoking is not permitted

Important information

You need to know

Extra-person charges may apply and vary depending on property policy
Government-issued photo identification and a credit card, debit card or cash deposit may be required at check-in for incidental charges
Special requests are subject to availability upon check-in and may incur additional charges; special requests cannot be guaranteed
On-site parties or group events are strictly prohibited
Host has indicated that there is a carbon monoxide detector on the property
Host has indicated that there is a smoke detector on the property
This property is managed through our partner, Vrbo. You will receive an email from Vrbo with a link to a Vrbo account, where you can change or cancel your reservation
Property Registration Number BCA-46720

About the area

Keystone is home to this holiday home. Keystone Ski Resort and Arapahoe Basin Ski Area are worth checking out if an activity is on the agenda, while those in the mood for shopping can visit Main Street. Looking to enjoy an event or a game while in town? See what's going on at Keystone Tennis Center, or consider a night out at Dillon Amphitheater. Take in the nearby slopes with cross-country skiing and snowboarding, or try out other outdoor activities such as ice skating and sledging. Visit our Keystone travel guide
View more Holiday homes in Keystone
Map
Keystone, CO

What's nearby

  • A snowboarder on a snowy mountain slope with a forested backdrop and a clear sky.
    Keystone Ski Resort
    8 min walk - 0.7 km
  • A waterfront with multi-story buildings and a calm river.
    Keystone Lake
    15 min walk - 1.3 km
  • Peru Express
    11 min walk - 1.0 km
  • Keystone Conference Center
    16 min walk - 1.4 km
  • River Run Gondola Ski Lift
    18 min walk - 1.6 km

Getting around

  • Broomfield, CO (BJC-Rocky Mountain Metropolitan)
    91 min drive

Restaurants

  • Keystone Summit House
    32 min drive
  • Labonte's Smokehouse BBQ
    14 min drive
  • The Goat
    4 min walk
  • The Goat Soup and Whiskey Tavern
    4 min walk
  • Kickapoo Tavern
    18 min walk

Frequently asked questions

Is 5BR+Loft BR Home in Keystone Ski Area-pvt. hot tub; great view; 16 separate beds pet-friendly?

No, pets are not allowed at this property.

How much is parking at 5BR+Loft BR Home in Keystone Ski Area-pvt. hot tub; great view; 16 separate beds?

On-site parking is available at the property.

What time is check-in at 5BR+Loft BR Home in Keystone Ski Area-pvt. hot tub; great view; 16 separate beds?

Check-in begins at 4:00 PM.

What time is check-out at 5BR+Loft BR Home in Keystone Ski Area-pvt. hot tub; great view; 16 separate beds?

Checkout is at 10:00 AM.

Where is 5BR+Loft BR Home in Keystone Ski Area-pvt. hot tub; great view; 16 separate beds located?

Situated in Keystone, this holiday home is within a 15-minute walk of Keystone Ski Resort and Discovery Chairlift. Peru Express and Keystone Lake are also within 1 mile (2 km).

Have a question?

AI iconBeta

Get instant answers with AI powered search of property information and reviews.

5BR+Loft BR Home in Keystone Ski Area-pvt. hot tub; great view; 16 separate beds Reviews