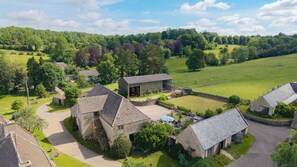
Set in a quiet spot just outside Cheltenham, Tom’s Barn exemplifies an authentic English countryside atmosphere. Soak up the natural tranquillity of this place and take the opportunity to decompress in the special company of your loved ones. With its conveniently designed layout, well-equipped farmhouse-style kitchen and wonderful location, this property extends a restful stay.
Gather for breakfast around the sizeable dining table and enjoy fresh produce from the farm’s on-site farm shop, The Three Turnips. The thoughtfully furnished ground floor benefits from a wood burning stove, a grand piano and two accessible downstairs bedrooms. The wide feature staircase opens to a splendid gallery floor landing, leading to three further bedrooms, each boasting country-chic décor.
Step outside into the Barn’s idyllic garden, set on three levels, and relax to the sounds of the farmyard and surrounding countryside. The lowest terrace features a patio with a large dining area and BBQ, perfect for al-fresco mealtimes and hosting groups. The middle terrace is a perfect place to pause with a book on the comfortable outdoor furniture. Unwind amidst the smell of the chiminea burning and the warm glow of the festoon lighting and delight in the lush lawn space of the upper terrace.
Ground Floor
Entrance:
Enter Tom’s Barn through the statement floor-ceiling glass front into the stunning living room.
Living Room:
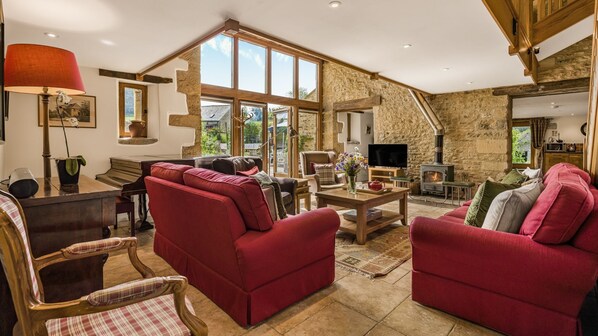
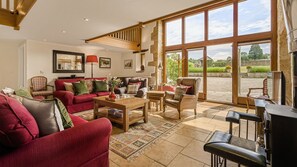
The spacious living room features original stone walls, exposed timbers, a flagstone floor and timber staircase leading to the gallery floor upstairs. This room is perfect for socialising, with its wood-burning stove, Smart TV, piano and ample seating providing a cosy ambience to relax in.
Snug:
Beside the living room is a delightful seating area with a Smart TV, DVD/Video player, coffee table and huge collection of family friendly DVDs and videos. This is a lovey area for younger guests to sit and enjoy their favourite movies.
Utility Room:
Just off the snug is a fully equipped utility room with a washer-dryer, sink, storage cupboards, cleaning equipment and a stair gate.
Kitchen/Dining Room:
Behind the living room is a well-equipped, farmhouse-style kitchen/dining room featuring a beautiful flagstone floor and an impressively big country kitchen table to comfortably seat 10. The kitchen has a range cooker with a gas hob and four electric ovens, a dishwasher, a US-style fridge-freezer, separate tall fridge, microwave and double sink.
Garden Room:
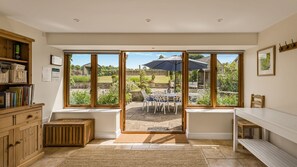
Head through a wide arch from the kitchen-dining room into this bright, multi-functional room which also opens to the outside dining area. The garden room provides ample storage space for footwear and coats.
Bedroom One:
This spacious twin bedroom features a charming window seat with a view towards the farm and woodland. There are two single beds with bedside tables and reading lamps, a full-length mirror, a dressing table with a triple mirror and a small Freeview TV.
En-suite Shower Room:
This accessible en-suite features a wet room-style shower room, an overhead and handheld showerhead, a corner seat and grab handles. It also has a toilet, washbasin and heated towel rail.
Bedroom Two:
This bedroom features two single beds on pretty, oak bed frames with a central bedside table and reading lamp. The bedroom has a chest of drawers, a Freeview TV, a dressing table with a stool, a mirror and hooks with hangers for clothing storage.
Family Shower Room:
Immediately outside Bedroom Two is the family shower room with a cubicle shower, washbasin, toilet, heated towel rail and plenty of shelving.
First Floor
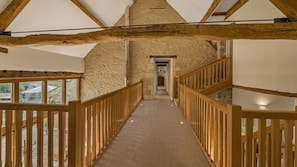
Head up the double-width, feature staircase to the spectacular mezzanine-style landing, with wonderful views of the private garden.
Bedroom Three/Master Bedroom:
This beautiful dual aspect bedroom features deep red walls, exposed timbers and a fabulous view of the farm and woods from the window. A super king-size bed adds a further touch of luxury. Other features include bedside tables with lamps, a dressing table with a large mirror, chest of drawers and fitted wardrobe with hanging space and shelves for storage.
En-suite Bathroom:
The master bedroom’s en-suite features a P-shaped bath with an over-bath shower, a toilet, washbasin, heated towel rail and a dressing table.
Bedroom Four:
This delightful twin bedroom, with long, exposed timbers, has a lovely view overlooking the garden, and some farmland. It is furnished with two single beds, a central bedside chest of drawers, a reading lamp, a dressing table with a chair and mirror, a Freeview TV, chest of drawers, full-length mirror and hooks with hangers for storing clothes.
Bedroom Five:
At the end of the landing is a beautiful en-suite, twin bedroom with two single beds, bedside tables and reading lamps, chest of drawers, dressing table, mirror, Freeview TV and hooks with hangers for storing clothes
En-suite Shower Room:
Bedroom Five’s en-suite features a large, step-in corner shower, a washbasin with a vanity unit and mirror, a toilet, a heated towel rail and a windowsill overlooking the garden.
Family Bathroom:
This spacious bathroom has a full-size bath, over-bath shower, a washbasin with a vanity unit, a toilet and a heated towel rail.
Outside
The Barn’s impressive garden is set on three levels featuring a large patio, a gas BBQ (available from April to October) a dining area, comfortable seating, a seasonal chiminea and a wide lawn at the top of the garden, creating an easy and practical location to convene outside. Lower Hampen's on-site farm shop, The Three Turnips is located just a short walk through the farm and up the lane.
Points of Note:
Book with us to get exclusive discounts to top attractions and experiences.
It is the policy of this property not to take bookings for groups where the majority of guests are under the age of 25, or single-sex group celebrations, including stag/hen parties. This property is ideal for family groups.
Please note that additional guests above the maximum capacity are not permitted.
The garden is terraced with some steps in places, and there is an unfenced duck pond in the farmyard.
2 well-behaved dogs are welcome for an additional fee of £47 per dog.
The ground floor is all on one level and has two twin bedrooms – one ensuite with a wheelchair-accessible wet room.