
Entire home
Upscale 5BR Home + 2 Offices + Kids Playroom + Ideal for large families
Photo gallery for Upscale 5BR Home + 2 Offices + Kids Playroom + Ideal for large families
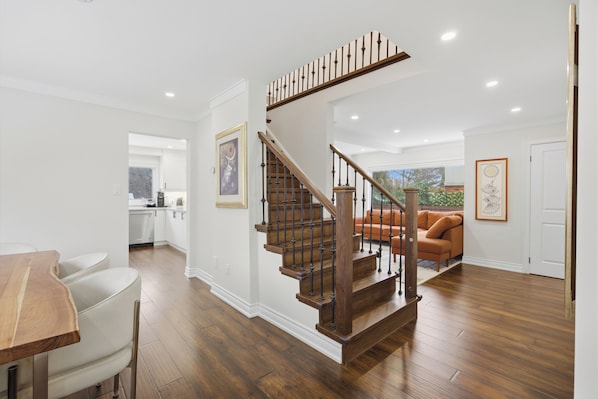
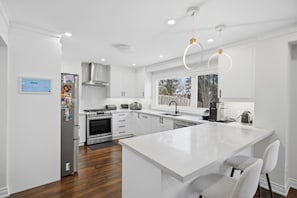
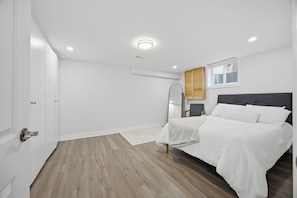
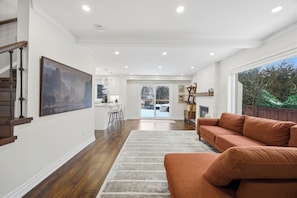
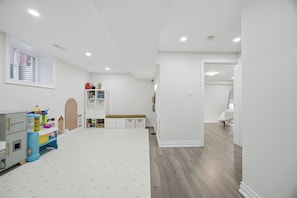
Consider a stay at Upscale 5BR Home + 2 Offices + Kids Playroom + Ideal for large families and take advantage of a garden, laundry facilities and a gym. Guests can connect to in-room WiFi.
Entire home
5 bedrooms4 bathrooms
Popular amenities
- Kitchen
- Washing machine
- Dryer
- Air-conditioning
- Gym
- Outdoor space
Add dates for prices
About this property
Upscale 5BR Home + 2 Offices + Kids Playroom + Ideal for large families
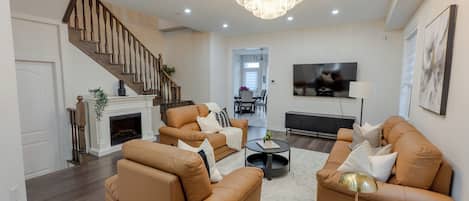
- Welcome to your ideal Mississauga retreat—a tastefully appointed, renovated open-concept home designed for families, long stays, and remote work.
THE SPACE
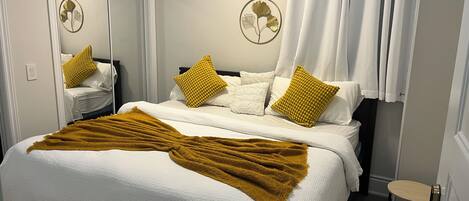
• 5 Bedrooms / 3.5 Baths: Comfortably sleeps 9 (8 in beds + 1 on futon).
• Open-Concept Living: Bright, modern layout with high-end, thoughtful finishes throughout.
• 2 separate workstations: Top-floor & basement offices each with 32" monitors & USB-C hubs. Just plug-in and work away!
• Kid & Family Friendly: Dedicated playroom with toys, plus full size crib, mattress and high chair always on-site. As well as other child and toddler amenities like baby gate.
ENTERTAINMENT & OUTDOORS
• Home Theater: Basement 85" 4K TV screening room for movie nights.
• Private Backyard: Play area for kids and a cooking fire pit for cozy evenings.
FULLY STOCKED & READY
• Generously equipped kitchen with espresso machine, drip coffee, & French press.
• Full laundry setup, washer, dryer, & essentials provided.
LOCATION
• Mins to Credit Valley Hospital, Erin Mills Town Centre, Hwy 403 & QEW.
Property amenities
Internet
- Available in the house: WiFi
Parking and transport
- Wheelchair-accessible parking and van parking available
Bedrooms
- 5 bedrooms
- Bedsheets provided
Bathroom
- 3.5 bathrooms
- Bathtub or shower
- Hair dryer
- Jetted bathtub
- Soap
- Toilet paper
- Towels provided
Entertainment
- Smart TV
Outdoor areas
- Garden
- Patio
Laundry
- Laundry facilities
- Washing machine
Comfort
- Air conditioning
- Heating
Pets
- No pets allowed
Suitability/Accessibility
- If you have requests for specific accessibility needs, please contact the property using the information on the reservation confirmation received after booking.
- Accessible parking space
- No lift (single-level property)
- Wheelchair-accessible parking
- Wheelchair-accessible van parking
- Smoke-free property
Services and conveniences
- Iron/ironing board
Things to do
- Gym
Safety features
- Carbon monoxide detector (host has indicated there is a carbon monoxide detector on the property)
- Smoke detector (host has indicated there is a smoke detector on the property)
- Fire extinguisher
General
- Garden
Similar properties
Quaint 4BR - 5 min to UTM/Erindale Park + Parking
Erin Mills
Quaint 4BR - 5 min to UTM/Erindale Park + Parking
Erin Mills
- Kitchen
- Washing machine
- Free Wi-Fi
- Air-conditioning
10.0 out of 10, Exceptional, 10 reviews
10
Exceptional
10 reviews
Luxury 5BR Oakville Home for Family Getaways
Oakville
Luxury 5BR Oakville Home for Family Getaways
Oakville
- Washing machine
- Dryer
- Air-conditioning
Modern 2-Bed Basement Retreat!
Erin Mills
Modern 2-Bed Basement Retreat!
Erin Mills
- Kitchen
- Washing machine
- Dryer
- Free Wi-Fi
9.4 out of 10, Exceptional, 3 reviews
9.4
Exceptional
3 reviews

Luxury 4BR Retreat with Pool, Piano, Spa & Games
Clarkson-Lorne Park
Luxury 4BR Retreat with Pool, Piano, Spa & Games
Clarkson-Lorne Park
- Washing machine
- Dryer
- Air-conditioning
8.8 out of 10, Excellent, 6 reviews
8.8
Excellent
6 reviews
Designer suits 4BR Basement apartments in Oakville Jashwa Creek.
Oakville
Designer suits 4BR Basement apartments in Oakville Jashwa Creek.
Oakville
- Washing machine
- Dryer
- Air-conditioning
- Gym
Modern Oakville Home | 2 King, 2 Queen + Gazebo
Oakville
Modern Oakville Home | 2 King, 2 Queen + Gazebo
Oakville
- Washing machine
- Dryer
- Air-conditioning

Luxury basement apartment in Oakville
Oakville
Luxury basement apartment in Oakville
Oakville
- Washing machine
- Dryer
- Air-conditioning
- Gym
Two bedroom Dundas and Trafalgar
Oakville
Two bedroom Dundas and Trafalgar
Oakville
- Washing machine
- Dryer
- Air-conditioning
- Living/dining area

Luxurious House with pond view and Jacuzzi
Oakville
Luxurious House with pond view and Jacuzzi
Oakville
- Spa pool
- Kitchen
- Washing machine
- Dryer
Stylish Three-Level Oakville Townhome Near Toronto with Parking and Balconies
Oakville
Stylish Three-Level Oakville Townhome Near Toronto with Parking and Balconies
Oakville
- Kitchen
- Washing machine
- Dryer
- Pet-friendly
8.0 out of 10, Very good, 4 reviews
8.0
Very good
4 reviews
Policies
Check-in
Check-in time starts at 4:00 PM
Minimum check-in age - 29
Check-out
Check-out before 11:00 AM
Special check-in instructions
You will receive an email from the host with check-in and check-out instructions
Information provided by the property may be translated using automated translation tools
Pets
Pets not allowed
Children and extra beds
Children are welcome
Events
No events allowed
Smoking
Smoking is not permitted
Important information
You need to know
Extra-person charges may apply and vary depending on property policy
Government-issued photo identification and a credit card, debit card or cash deposit may be required at check-in for incidental charges
Special requests are subject to availability upon check-in and may incur additional charges; special requests cannot be guaranteed
On-site parties or group events are strictly prohibited
Host has indicated that there is a carbon monoxide detector on the property
Host has indicated that there is a smoke detector on the property
Safety features at this property include a fire extinguisher
This property has outdoor spaces, such as balconies, patios and terraces, which may not be suitable for children; if you have any concerns, we recommend contacting the property prior to your arrival to confirm that they can accommodate you in a suitable room
This property is managed through our partner, Vrbo. You will receive an email from Vrbo with a link to a Vrbo account, where you can change or cancel your reservation
About the area
Erin Mills, a neighbourhood in Mississauga, is home to this holiday home. The Riverwood Conservancy and Cineplex Cinemas Winston Churchill are worth checking out if an activity is on the agenda, while those looking for area attractions can visit Living Arts Centre and Churchill Meadows Community Centre. Oakville Centre for the Performing Arts and Glen Abbey Golf Course are also worth visiting. Visit our Mississauga travel guide
View more Holiday homes in TorontoMississauga, ON
What's nearby
 University of Toronto Mississauga8 min walk - 0.7 km
 Erindale Park8 min walk - 0.7 km
- The Grange2 min walk - 0.2 km
- St. Peter's Anglican Church8 min walk - 0.7 km
- Blackwood Gallery16 min walk - 1.4 km
Getting around
- Erindale Station6 min drive
- Toronto, ON (YYZ-Pearson Intl.)28 min drive
Restaurants
- Tim Hortons3 min drive
- McDonald's2 min drive
- Popeyes Louisiana Kitchen2 min drive
- Stacked Pancake & Breakfast House3 min drive
- Thairoomgrand South Common18 min walk
Frequently asked questions
Is Upscale 5BR Home + 2 Offices + Kids Playroom + Ideal for large families pet-friendly?
No, pets are not allowed at this property.
How much is parking at Upscale 5BR Home + 2 Offices + Kids Playroom + Ideal for large families?
On-site parking is available at the property.
What time is check-in at Upscale 5BR Home + 2 Offices + Kids Playroom + Ideal for large families?
Check-in begins at 4:00 PM.
What time is check-out at Upscale 5BR Home + 2 Offices + Kids Playroom + Ideal for large families?
Checkout is at 11:00 AM.
Where is Upscale 5BR Home + 2 Offices + Kids Playroom + Ideal for large families located?
Located in Erin Mills, this holiday home is within 1 mile (2 km) of University of Toronto Mississauga and Erindale Park. The Riverwood Conservancy and Leslie Log House are also within 3 miles (5 km).
Have a question?
BetaBetaGet instant answers with AI powered search of property information and reviews.