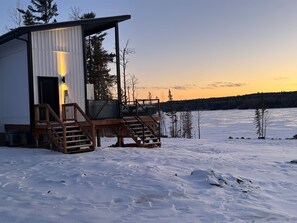
Relax and unwind at this peaceful waterfront retreat. This brand-new 2026 build offers over 180 feet of shoreline on the Arm of the Mactaquac Headpond. Located 10–20 minutes from the marina, beach, Crabbe Mountain, and Fredericton. Enjoy local trails, a private boat launch and dock, three full bathrooms with a soaker tub, floor-to-ceiling windows, 16-foot ceilings, a 120-ft wrap-around deck, hot tub, firepit, outdoor shower, and stunning waterfront views from upstairs bedrooms.
The space
The house is 2 levels including the walk-out basement. For sleeping arrangements, there is one King bed, 3 Queen beds, a lounger chair and two couches. There is an air mattress and a child’s playpen available upon request.
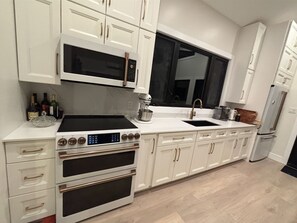
The main level includes the entryway which leads to an open concept kitchen and living room, which in turn has a double-sliding patio door to the deck with waterfront view and access. There are 4 seats for dining at the kitchen island. The kitchen has a microwave/air fryer, double oven with air fryer, fridge with ice machine, Keurig Special Edition with cappuccino/latte/ice cap machine, French press, milk frother, tea kettle, kitchen aid mixer and slow cooker,. The living room has a couch, coffee table, memory foam chair, electric fireplace and a smart TV.
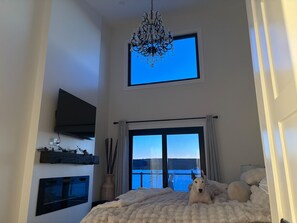
From the entryway in the opposite direction, there is the main bathroom and two bedrooms down the hall. The main bathroom has a toilet, single vanity and stand-up shower. The first bedroom has one queen bed, smart TV, electric fireplace and closet. The second bedroom is the master which includes one king bed, smart TV, electric fireplace and closet. It also has an ensuite bathroom which includes a toilet, double vanity and stand-up shower. Note that both bedrooms upstairs include sliding patio doors to the deck and waterfront view and access.
Down the stairs from the entryway leads to the walk-out basement. Almost directly across from the bottom of the stairs is a sliding patio door to the backyard with waterfront view and access.
To the right is a dining table and lounger chair, with an office desk in the far corner. On the right there is also a bathroom including a toilet, single vanity, soaker tub and stand-up shower. And on the right is a separate laundry room with a stackable washer and dryer. The mechanical room is locked to guests, but may be accessed if needed.
Down the stairs to the left of the basement is a second living room with a couch, ottoman, smart TV and karaoke machine. There is a PS5 game console here with a Playstation Virtual Reality system.
Just off this living room is the third bedroom, with two queen beds, closet, electric fireplace and smart TV. There is also a PS4 console here.
There is a deck on the backside of the house that is overlooking the Arm of the Mactaquac Headpond. There is a private dock and boat launch a short walk away (approx. 150’) that may be used from approximately May-October.
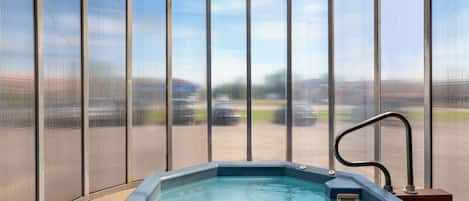
The deck may be accessed from two outdoor stairs (one on each side) or from inside from the upstairs living room or one of the two bedrooms upstairs. The deck has a fire table, patio heater and a 6-person hot tub. The deck also has the following from approximately May-October: patio furniture, large dining tables and an outdoor shower.
There is a storage room that has an outdoor entrance behind the hot tub, but this is not accessible to guests.
Guest access
Guests have full access to the property, except for the mechanical room (unless needed) or the storage room. However, note that the private road has a couple of steep spots which necessitate a vehicle with 4WD/AWD and winter tires during the winter season. It is approximately 1.4km of gravel road.