Entire home

Beecham Farmhouse - sleeps 12 guests in 6 bedrooms

Photo gallery for Beecham Farmhouse - sleeps 12 guests in 6 bedrooms

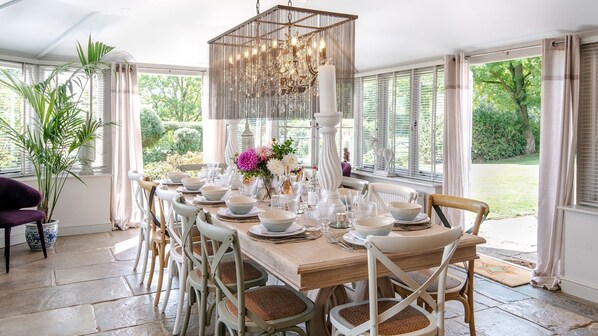
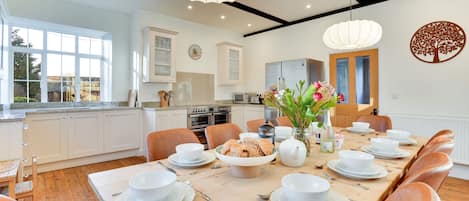
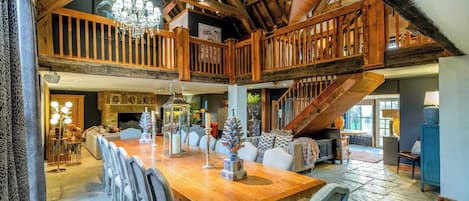
A dining area with a wooden table set for six, surrounded by white chairs with woven seats. - Beecham Farmhouse - sleeps 12 guests  in 6 bedrooms (Stratford-upon-Avon)
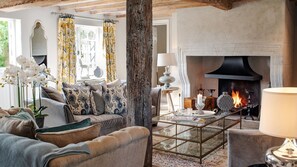
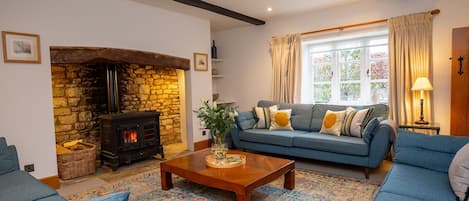
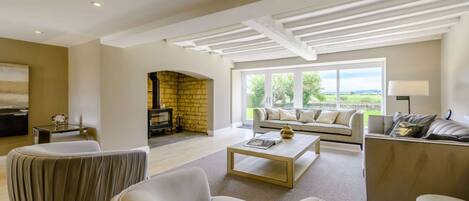
A cozy living room with a sofa set, a coffee table, and decorative items. - Beecham Farmhouse - sleeps 12 guests  in 6 bedrooms (Stratford-upon-Avon)
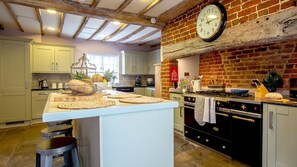
A kitchen with a central island, a brick wall, and a clock. - Beecham Farmhouse - sleeps 12 guests  in 6 bedrooms (Stratford-upon-Avon)
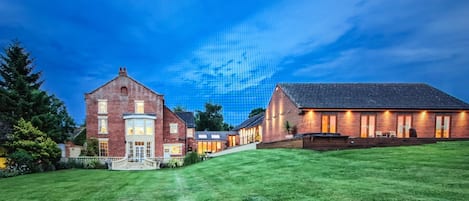
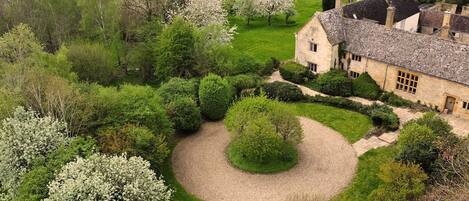
A brick house with a garden, outdoor seating, and a visible chimney. - Beecham Farmhouse - sleeps 12 guests  in 6 bedrooms (Stratford-upon-Avon)
A cozy living room with a fireplace, comfortable seating, and decorative elements. - Beecham Farmhouse - sleeps 12 guests  in 6 bedrooms (Stratford-upon-Avon)
At Beecham Farmhouse - sleeps 12 guests in 6 bedrooms, you can look forward to a garden, an arcade/games room and laundry facilities. For some rest and relaxation, visit the hot tub. Guests can connect to free in-room WiFi.

Reviews

10 out of 10
Exceptional

Entire home

6 bedrooms5 bathroomsSleeps 12353 sq m

Popular amenities

  • Spa pool
  • Kitchen
  • Washing machine
  • Dryer
  • Free Wi-Fi

Add dates for prices

About this property

Beecham Farmhouse - sleeps 12 guests in 6 bedrooms

  • Set in a blissful spot just outside of Stratford-upon-Avon, this elegant farmhouse exemplifies an authentic English countryside estate-stay experience. This six-bedroom property is a delightful place to retreat to with your loved ones and is enhanced by its well-equipped kitchen and thoughtfully renovated interior.

    Beecham Farmhouse is an exhibition of rural elegance; with its polished flagstone floors, country-chic kitchen and impressive number of living spaces, enjoy unwinding in this secluded haven. Savour slow breakfasts at the sizeable 12-seater dining table and relish cooking alongside your loved ones in the luxurious kitchen. Each bedroom is styled with class and offer a calming place for you to settle down for the day. The Annexe, an additional living space, sits across the drive and features a further bedroom and en-suite. shower room as well as a games room complete with a bar, pool table a dart board.

    Characterised by its extensive garden, sweeping lawn and wonderful views, Beecham Farmhouse has all the qualities of a memorable and restful group break. Dine al fresco on the terrace and enjoy the sunshine of the south-facing garden. Utilise the BBQ for evenings in, play games on the lawn, and enjoy time in the hot tub.

    Ground Floor
    Entrance Hall:
    This charming entrance to Beecham Farmhouse features a desk and USB charging point. The staircase to the first floor can be located to your left as you enter the property.

    Sitting Room:
    This gorgeous room is perfect for relaxing and watching a film with its open fire, Smart TV and abundance of comfortable seating.

    Drawing Room:
    This elegant and stylish space features a stone fireplace as well as ample comfortable seating creating the perfect spot to relax.

    Snug:
    This multi-purpose cosy space is ideal for unwinding in. Featuring a TV, leather-back sofa, velvet pouffes and a selection of games, this room also works well as a play room for the children.

    Kitchen:
    Featuring a large range cooker with a gas hob and two ovens, spacious fridge-freezer, dishwasher and central island, this well-equipped kitchen has everything needed for a self-catering stay.

    Utility Space:
    This useful area, located via the kitchen features a second fridge, another dishwasher, a washing machine, tumble dryer, and cloakroom, also known as the ‘Gent’s Loo’.

    Conservatory:
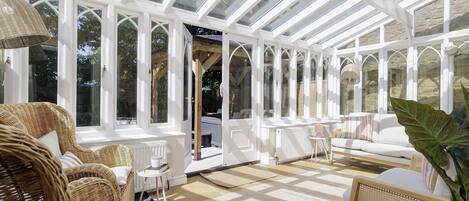
    Taking centre stage is a fabulous dining table where even the simplest of meals will feel special. Ease into the day with breakfast, enjoy long, lazy lunches and then as night falls, dine under the twinkling lights of the statement chandelier that hangs overhead. This delightful addition also features patio doors out to the garden, providing easy access to the terrace and outside space.
    First Floor

    The Grove:
    The divine master suite is a masterclass in interior design. A super-king size lies beneath exposed beams and high ceilings. The spacious dressing area complete with a pretty Juliette balcony features built-in wardrobes and a chest of drawers.

    En-suite:
    This spacious en-suite boasts a freestanding bath and separate step-in shower cubicle with a rainfall showerhead along with a large hand basin and WC.

    Beech Hill:
    The elegant second super-king room features exposed beams, rich fabrics, an original fireplace, and antique furniture.

    The Larches:
    Bedroom three is a delightful king-size room featuring a chest of drawers and hanging space for storing your clothing. The Larches further benefits from having lovely views over the garden.

    En-suite:
    Bedroom three also benefits from an en-suite shower room with a shower, hand basin and W.C.

    Bathroom:
    The family bathroom on the first floor has a large walk-in shower, WC and hand basin.

    Second Floor
    Bear Wood:
    This gorgeous twin-bedroom oozes character with its exposed beams, thoughtful styling and stunning countryside views.

    Bathroom:
    The bathroom on the second floor is shared between bedrooms four and five and features a bath (no shower) with a WC and hand basin.

    Jubilee:
    Standing opposite bedroom four is another charming twin-bedroom, perfect for younger guests or teenagers.

    Games Room
    Across the drive from the farmhouse is the old barn, now converted into a wonderful entertaining area. This room is dedicated to fun, featuring a multi-purpose pool table (doubling as a ping pong table) with cues, balls and bats all provided. On one wall there is a dart board, complete with the oche and the far end of the room is arranged as a chic bar area.

    Annexe
    Above the games room on the first floor and reached via a separate external staircase is the annexe with a king-size bedroom, a shower room, a kitchen area with cooking facilities and a comfy seating area.

    Outside
    A gated driveway leads to the farmhouse, with a circular drive providing plenty of parking. A gate to the side leads around to the rear garden. The garden is expansive and enclosed and it’s a wonderful place for children to play and explore in the fresh air. A sunny terrace with garden furniture and a hot tub runs along the back of the house. There is also a charcoal barbecue.

Property amenities

Pool/Spa

  • Hot tub

Internet

  • Available in the cottage: Free WiFi

Parking and transport

  • Electric car charging station on site
  • Parking on site

Kitchen

  • Cookware, dishware, and utensils
  • Dishwasher
  • Hob
  • Oven
  • Refrigerator
  • Toaster

Dining

  • Dining table

Bedrooms

  • 6 bedrooms
  • Bedsheets provided

Bathroom

  • 5 bathrooms
  • Bathtub
  • Hair dryer
  • Shower
  • Towels provided

Living spaces

  • Dining table
  • Fireplace
  • Living room
  • Separate dining area
  • Wood stove

Entertainment

  • Games
  • TV

Outdoor areas

  • Balcony
  • Barbecue grill
  • Garden
  • Outdoor furniture

Laundry

  • Laundry facilities
  • Washing machine

Work spaces

  • Desk
  • Desk chair
  • Office

Comfort

  • Heating

Pets

  • Pet friendly
  • Welcoming dogs only
  • 2 pets total

Suitability/Accessibility

  • Smoke-free property

Services and conveniences

  • Iron/ironing board

Location highlights

  • In a rural location

Things to do

  • Arcade/game room

Safety features

  • Carbon monoxide detector (host has indicated there is a carbon monoxide detector on the property)
  • Smoke detector (host has indicated there is a smoke detector on the property)
  • First aid kit
  • Fire extinguisher

General

  • Electric car charging station
  • Garden
  • Unit size: 3,800 square feet

Similar properties

Policies

Check-in

Check-in time starts at 4:00 PM
Minimum check-in age - 18

Check-out

Check-out before 10:00 AM

Special check-in instructions

You will receive an email from the host with check-in and check-out instructions
Information provided by the property may be translated using automated translation tools

Pets

Pets are allowed
Service animals are welcome, and are exempt from fees
Welcoming dogs only
2 total pets

Children and extra beds

Children are welcome

Events

No events allowed

Smoking

Smoking is not permitted

Important information

You need to know

Extra-person charges may apply and vary depending on property policy
Government-issued photo identification and a credit card, debit card or cash deposit may be required at check-in for incidental charges
Special requests are subject to availability upon check-in and may incur additional charges; special requests cannot be guaranteed
On-site parties or group events are strictly prohibited
Host has indicated that there is a carbon monoxide detector on the property
Host has indicated that there is a smoke detector on the property
Safety features at this property include a fire extinguisher and a first aid kit
This property has outdoor spaces, such as balconies, patios and terraces, which may not be suitable for children; if you have any concerns, we recommend contacting the property prior to your arrival to confirm that they can accommodate you in a suitable room
This property is managed through our partner, Vrbo. You will receive an email from Vrbo with a link to a Vrbo account, where you can change or cancel your reservation

About the area

Located in Stratford-upon-Avon, this cottage is in a rural area. Warwick Castle and Shakespeare Monument are local landmarks, and some of the area's activities can be experienced at Stratford-upon-Avon Golf Club and Bidford Grange Golf Course. Travelling with kids? Consider Stratford Butterfly Farm, or check out an event or a game at Shakespeare County Raceway. Visit our Stratford-upon-Avon travel guide
View more Cottages in Stratford-upon-Avon
Map
Stratford-upon-Avon

What's nearby

  • A park with a flower bed of tulips, a modern building with a tower, and a street with shops and a pub.
    Royal Shakespeare Theatre
    15 min drive - 10.2 km
  • A traditional half-timbered building with a tiled roof and flower beds in front.
    Shakespeare's Birthplace
    16 min drive - 10.9 km
  • A traditional half-timbered house with a thatched roof, surrounded by a garden and trees.
    Anne Hathaway's Cottage
    18 min drive - 12.6 km
  • Phocus on Stratford-Upon-Avon
    19 min walk - 1.7 km
  • Stratford Racecourse
    17 min drive - 11.9 km

Getting around

  • Wilmcote Station
    17 min drive
  • Birmingham Airport (BHX)
    62 min drive

Restaurants

  • Barge & Quarterdeck
    11 min drive
  • Clopton Catch
    13 min drive
  • The Old Thatch Tavern
    11 min drive
  • Huffkins Stratford
    11 min drive
  • Rooftop Restaurant
    11 min drive

Frequently asked questions

Is Beecham Farmhouse - sleeps 12 guests in 6 bedrooms pet-friendly?

Yes, this property allows dogs (limit 2 total).

How much is parking at Beecham Farmhouse - sleeps 12 guests in 6 bedrooms?

On-site parking is available at the property.

What time is check-in at Beecham Farmhouse - sleeps 12 guests in 6 bedrooms?

Check-in begins at 4:00 PM.

What time is check-out at Beecham Farmhouse - sleeps 12 guests in 6 bedrooms?

Checkout is at 10:00 AM.

Where is Beecham Farmhouse - sleeps 12 guests in 6 bedrooms located?

This family-friendly Stratford-upon-Avon cottage is located in a rural location, within 3 mi (5 km) of Phocus on Stratford-Upon-Avon and Clopton Bridge. Stratford Butterfly Farm and Bancroft Gardens are also within 6 miles (10 km).

Have a question?

AI iconBeta

Get instant answers with AI powered search of property information and reviews.

Beecham Farmhouse - sleeps 12 guests in 6 bedrooms Reviews