
Entire home
New–2 Homes–Big Waterslide–Sport Court–Sleeps 37
Photo gallery for New–2 Homes–Big Waterslide–Sport Court–Sleeps 37
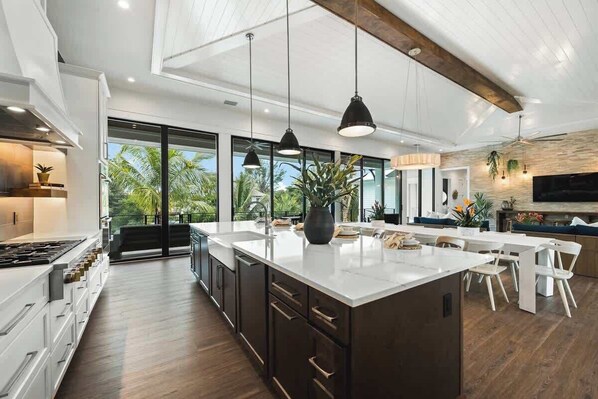
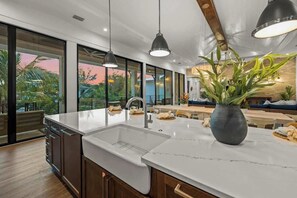
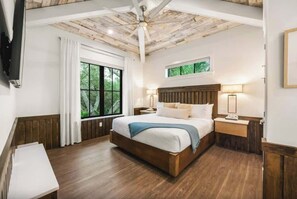
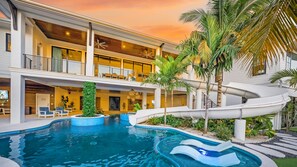
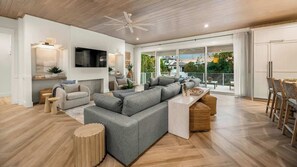
Close to Crescent Beach, New–2 Homes–Big Waterslide–Sport Court–Sleeps 37 provides a water park, a garden and an arcade/games room. Guests can connect to in-room WiFi.
Entire home
13 bedrooms15 bathrooms780 sq m
Popular amenities
- Pool
- Kitchen
- Washing machine
- Dryer
- Pet-friendly
- Air-conditioning
Add dates for prices
About this property
New–2 Homes–Big Waterslide–Sport Court–Sleeps 37
- Summary:
Vunique Vacations was built for the discerning traveler who’s seeking a truly unforgettable experience! Each home is thoughtfully designed down to the last detail, with you–our guest–in mind. Our team delivers service that’s every bit as impressive as our luxury vacation homes, with a consistent, personalized touch from start to finish. No hidden fees, just transparent pricing and advertising. The result? Unmatched value for travelers who expect more from their getaway.
The Space:
This incredible 2-home estate combines the best of both luxury residences – Salty Oak and Siesta Sun Sets into one spectacular vacation destination that is an entertainment paradise. Both homes feature private, fully fenced resort-style backyards overlooking tranquil Sabal Lake. Salty Oak showcases a 60-foot-long waterslide that starts 11 feet off the ground and ends in a heated saltwater pool. Siesta Sun Sets offers a multi-sport court for pickleball, basketball, soccer, and more - an extremely rare feature in Southwest Florida. Each backyard also includes oversized spas, sun shelf entries with loungers, volleyball setups, turfed lounging or mini-putt spaces, outdoor grilling stations, dining areas, soft seating, ping pong tables, and multiple TVs. All outdoor living spaces are private, secure, and family- and pet-friendly (fees and restrictions apply). Multiple balconies and rooftop areas offer lake views, village scenery, and golden sunsets over Siesta Key.
Combined, these homes offer over 8,400 square feet of interior living space, 13 bedrooms, 13 full bathrooms, and 3 half bathrooms. You'll enjoy a total of 11 king bedrooms and 2 custom bunk rooms, one with full-over-queen bunks and another with queen-over-queen bunks comfortably sleeping up to 37 guests in beds. Each home’s great room blends luxury and comfort with fully stocked kitchens, expansive living areas, and generous dining space. Multiple balconies offer serene views of grandfather oaks or Sabal Lake. Both homes feature club rooms with large projection/movie/gaming screens, tiered theater seating, and gaming systems including Nintendo and PlayStation. The upper-level club room in 6536 opens to a rooftop deck with panoramic views—ideal for sunrise coffees and sunset cocktails.
Floor Plan Description (by level):
Ground Level:
The estate offers free parking for up to twelve vehicles, with four covered spots and eight driveway spaces. On this level, guests can enjoy the two fully fenced backyards that include the multi-sport court, 60-foot waterslide, heated saltwater pools, oversized spas, outdoor kitchens with gas grills, ample lounge seating, and shaded dining areas. The patios are equipped with smart TVs, ping pong tables, and relaxing lake views. Each garage contains beach gear, including four wagons, four coolers, twelve chairs, and eight bikes. Refrigerators and deep freezers are also available near the garage areas, making it easy to prepare for beach outings or poolside gatherings. From the entry foyers of each home, you’ll access both the elevator and staircases that lead to the upper living levels and rooftop deck.
The First Level of Living (2nd Floor):
This level serves as the primary living space in both homes. In Home A (Salty Oak), the great room includes a fully stocked kitchen with a cooktop and griddle, double ovens, refrigerator and freezer, wine fridge, dual dishwashers, microwave, coffee maker, and all the essential cookware and dishware. There is island seating for six and a dining table for ten. The living area features custom furnishings and a smart TV, along with front and rear balconies—one among shaded oak trees and one overlooking the lake and pool. Also, on this level there are six bedrooms. Five of the bedrooms feature king beds, en suite bathrooms with walk-in showers, and smart TVs. The sixth bedroom is a custom bunk room with two full-over-queen bunks, built-in workspaces, and an en suite bath with a shower and tub combination. A half bath and laundry room with two stacked washer/dryer units complete this level.
In Home B (Siesta Sun Sets), this floor features the estate’s second great room with a spacious kitchen, beverage bar, living space, and a dining table for ten, complemented by bar seating for five. There are three bedrooms on this floor, including a master king suite with lake views, an oversized bathroom with soaking tub, walk-in shower, dual vanities, and a private water closet. The two guest bedrooms also feature king beds, en suite bathrooms with walk-in showers, and views of Sabal Lake. This floor includes a half bath and a laundry room with two stacked washer/dryer units. The two balconies on this level overlook either the peaceful lake and backyard or the shaded front yard with majestic oak trees.
The Second Level of Living (3rd Floor):
This floor is exclusive to Siesta Sun Sets and is designed for fun and relaxation. The club room functions as a theater space, complete with tiered seating for six, bar seating for three, Nintendo Switch gaming console a smart TV, and a wet bar with beverage fridge. The room opens to a balcony with lake and village views, and a stairway leads to the rooftop deck. Four bedrooms are located on this level. Three of them are king bedrooms, each with an en suite bathroom featuring walk-in showers. One of these king rooms also includes lake views. The fourth bedroom is a custom bunk room with two queen-over-queen bunks, a workspace, and an en suite bathroom with a double vanity and a tub/shower combination.
The Third Level of Living & Rooftop Deck (4th Floor of Siesta Sun Sets):
The rooftop level is a showstopper and offers sweeping views of Siesta Key and the Gulf of Mexico. The rooftop deck is furnished with soft seating, bar-top counters, umbrellas, and a smart TV, making it an ideal spot for lounging, sunbathing, or enjoying evening cocktails. Adjacent to the deck, the club room serves as a secondary indoor entertainment space and includes a smart TV, gaming systems, a dry bar with beverage refrigerator, trash pull-out, and a convenient half bath. This area is perfect for both early morning coffee and evening gatherings under the stars.
Getting Around:
Located just steps from Beach Access 12 and the vibrant heart of South Siesta Key Village. Together, both properties offer unparalleled space, design, and entertainment features. Walk or bike to local restaurants, shopping, markets, marinas, and nightlife. Just outside your door, you'll also find access to the free trolley, which provides transportation throughout Siesta Key. Downtown Sarasota is a short drive away, along with attractions such as Lido Key, Anna Maria Island, Venice Beach, and the theme parks of Tampa and Orlando, all reachable within 1–2 hours.
Other Things to Note:
This Siesta Key luxury vacation rental features Smart TVs with cable and streaming services, as well as Free Wi-Fi throughout the property - including the outside areas for complete coverage for all your work or personal needs. TVs in all bedrooms.
Accessibility - in addition to both home’s elevator access to all levels (except the rooftop deck of Siesta Sun Sets), most doorways and walkways are 30 inches or larger and walk-in showers featured in most bathrooms. Please see the Photos, & Video for this home for exact information.
And, if you still have any questions concerning our homes, rates, availability calendar, amenities, policies, or otherwise, please contact our team of professional reservationists and we will be happy to assist you. We want you to fully understand what you are booking, and yes, an actual human team member is available to help! You are just a couple of clicks away from paradise!
Interaction with Guests:
Personal service and attention to detail define the Vunique Difference. We want your vacation to fit your schedule, which is why we offer flexible bookings starting at just 3 nights for most of the year and any-day arrivals. Our homes are spacious and thoughtfully designed, made for connection as much as comfort. Here, luxury isn’t an upgrade – it’s the standard. Within our portfolio of branded residences, you have every amenity that you need for an unforgettable stay - waterslides, movie rooms, resort-style pools, sport courts, golf simulators, climbing walls, putt-putt courses, zip lines, gaming systems, rooftop decks, biked and beach equipment and more. Our proactive maintenance team ensures everything is in top shape before your arrival, and each property has a dedicated manager who welcomes you personally and stays available throughout your stay should you need anything. Transparency is at the core of everything we do. What you see is what you pay – no hidden fees for pool heat (up to 86 degrees), bikes, propane, or any of the extras that should already be included. Why settle, when you can stay somewhere extraordinary?
Property amenities
Pool/Spa
- Communal pool
- Private pool
Internet
- Available in the house: WiFi
Parking and transport
- Electric car charging station on site
- Onsite parking options include a garage
Kitchen
- Blender
- Coffee/tea maker
- Cookware, dishware, and utensils
- Dishwasher
- Electric kettle
- Hob
- Microwave
- Oven
- Refrigerator
- Toaster
Dining
- Dining table
Bedrooms
- 13 bedrooms
- Bedsheets provided
Bathroom
- 14.5 bathrooms
- Hair dryer
- Shampoo
- Shower
- Towels provided
Living spaces
- Dining table
Entertainment
- Games
- TV
- Video games
Outdoor areas
- Balcony
- Barbecue grill
- Garden
Laundry
- Washing machine
Work spaces
- Desk
- Office
Comfort
- Air conditioning
- Heating
Pets
- Pet friendly
- Welcoming dogs only
- Up to 23 kg per pet
Suitability/Accessibility
- If you have requests for specific accessibility needs, please contact the property using the information on the reservation confirmation received after booking.
- In-room accessibility
- Lift
- Smoke-free property
Services and conveniences
- Iron/ironing board
Location highlights
- Near a health/beauty spa
- Near a zoo
- Near the sea
- On the waterfront
Things to do
- Arcade/game room
- Bicycles
- Optional golf privileges
- Water park
- Casino nearby
- Cycling nearby
- Fishing nearby
- Horseback riding nearby
- Theme park nearby
Safety features
- Carbon monoxide detector (host has indicated there is a carbon monoxide detector on the property)
- Smoke detector (host has indicated there is a smoke detector on the property)
- First aid kit
- Fire extinguisher
General
- Bicycles
- Electric car charging station
- Garden
- Unit size: 8,400 square feet
Similar properties
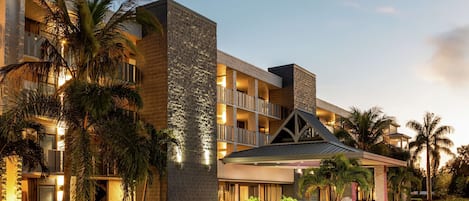
Spark by Hilton Sarasota Siesta Key Gateway
Sarasota
Spark by Hilton Sarasota Siesta Key Gateway
Sarasota
- Pool
- Spa pool
- Breakfast included
- Pet-friendly
8.2 out of 10, Very good, 2,395 reviews
8.2
Very good
2,395 reviews
The price is NZ$180
NZ$180
includes taxes & fees
10 Sept - 11 Sept

Siesta Key Beach Resort and Suites
Siesta Key Village
Siesta Key Beach Resort and Suites
Siesta Key Village
- Pool
- Spa pool
- Free Wi-Fi
- Restaurant
9.0 out of 10, Wonderful, 1,185 reviews
9.0
Wonderful
1,185 reviews
The price is NZ$357
NZ$357
includes taxes & fees
8 Sept - 9 Sept

Tropical Breeze Resort
Siesta Key Village
Tropical Breeze Resort
Siesta Key Village
- Pool
- Spa pool
- Pet-friendly
- Parking included
8.8 out of 10, Excellent, 1,010 reviews
8.8
Excellent
1,010 reviews
The price is NZ$295
NZ$295
includes taxes & fees
9 Sept - 10 Sept

Siesta Key Palms Resort
Sarasota
Siesta Key Palms Resort
Sarasota
- Pool
- Pet-friendly
- Parking included
- Free Wi-Fi
9.2 out of 10, Wonderful, 1,005 reviews
9.2
Wonderful
1,005 reviews
The price is NZ$209
NZ$209
includes taxes & fees
9 Sept - 10 Sept
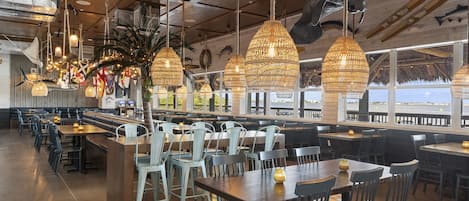
Compass Hotel by Margaritaville Anna Maria Sound
Bradenton
Compass Hotel by Margaritaville Anna Maria Sound
Bradenton
- Pool
- Breakfast included
- Pet-friendly
- Parking included
9.4 out of 10, Exceptional, 2,550 reviews
9.4
Exceptional
2,550 reviews
The price is NZ$273
NZ$273
includes taxes & fees
13 Sept - 14 Sept
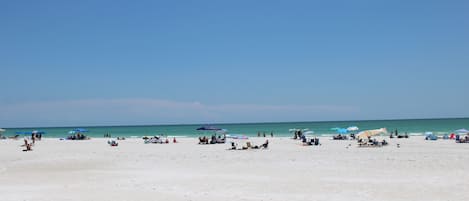
Siesta Key Beachside Villas
Siesta Key Village
Siesta Key Beachside Villas
Siesta Key Village
- Pool
- Free Wi-Fi
- Air-conditioning
- Parking available
9.0 out of 10, Wonderful, 1,007 reviews
9.0
Wonderful
1,007 reviews
The price is NZ$345
NZ$345
includes taxes & fees
8 Sept - 9 Sept

Lantern Inn & Suites
Whitfield Estates
Lantern Inn & Suites
Whitfield Estates
- Pool
- Parking included
- Free Wi-Fi
- Restaurant
9.2 out of 10, Wonderful, 1,636 reviews
9.2
Wonderful
1,636 reviews
The price is NZ$105
NZ$105
includes taxes & fees
8 Sept - 9 Sept

Ramada by Wyndham Sarasota Waterfront
Whitfield Estates
Ramada by Wyndham Sarasota Waterfront
Whitfield Estates
- Pool
- Breakfast included
- Parking included
- Free Wi-Fi
8.2 out of 10, Very good, 1,005 reviews
8.2
Very good
1,005 reviews
The price is NZ$190
NZ$190
includes taxes & fees
8 Sept - 9 Sept
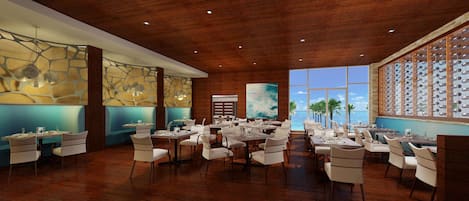
Zota Beach Resort
Longboat Key
Zota Beach Resort
Longboat Key
- On private beach
- Pool
- Spa pool
- Pet-friendly
9.2 out of 10, Wonderful, 1,010 reviews
9.2
Wonderful
1,010 reviews
The price is NZ$478
NZ$478
includes taxes & fees
8 Sept - 9 Sept
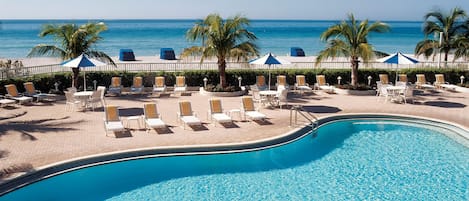
Lido Beach Resort
Lido Key
Lido Beach Resort
Lido Key
- On private beach
- Pool
- Spa pool
- Pet-friendly
9.2 out of 10, Wonderful, 1,020 reviews
9.2
Wonderful
1,020 reviews
The price is NZ$686
NZ$686
includes taxes & fees
20 Sept - 21 Sept
Policies
Check-in
Check-in time starts at 4:00 PM
Minimum check-in age - 25
Check-out
Check-out before 10:00 AM
Special check-in instructions
You will receive an email from the host with check-in and check-out instructions
Information provided by the property may be translated using automated translation tools
Rules
Vunique Vacations
Rental Terms and Conditions
1. OFFICE HOURS: Monday - Sunday, 9am - 8pm (EST), call us. In case of After-Hours Emergencies (non-...
Pets
Pets are allowed
Service animals are welcome, and are exempt from fees
Welcoming dogs only
2 total (up to 23 kg per pet)
Children and extra beds
Children are welcome
Events
No events allowed
Smoking
Smoking is not permitted
Important information
You need to know
Extra-person charges may apply and vary depending on property policy
Government-issued photo identification and a credit card, debit card or cash deposit may be required at check-in for incidental charges
Special requests are subject to availability upon check-in and may incur additional charges; special requests cannot be guaranteed
On-site parties or group events are strictly prohibited
Host has indicated that there is a carbon monoxide detector on the property
Host has indicated that there is a smoke detector on the property
Safety features at this property include a fire extinguisher and a first aid kit
This property has outdoor spaces, such as balconies, patios and terraces, which may not be suitable for children; if you have any concerns, we recommend contacting the property prior to your arrival to confirm that they can accommodate you in a suitable room
This property is managed through our partner, Vrbo. You will receive an email from Vrbo with a link to a Vrbo account, where you can change or cancel your reservation
About the area
Located in South Village, a neighbourhood in Siesta Key, this holiday home is near theme parks and on the waterfront. St. Armands Circle and Mall at University Town Center are worth checking out if shopping is on the agenda, while those wishing to experience the area's natural beauty can explore Siesta Key Beach and Crescent Beach. Travelling with kids? Consider Mote Marine Laboratory & Aquarium, or check out an event or a game at Robarts Sports ARENA. Fishing offers a great chance to get out on the surrounding water, or you can seek out an adventure with horse riding and cycling nearby. Visit our Siesta Key travel guide
View more Holiday homes in Siesta Key
Sarasota, FL
What's nearby
 Safe Harbor Siesta Key2 min walk - 0.2 km
 Crescent Beach6 min walk - 0.6 km
 Siesta Key Beach14 min walk - 1.2 km
 Turtle Beach4 min drive - 4.5 km
- Gulf Gate Shopping Center3 min drive - 2.1 km
Getting around
- Sarasota, FL (SRQ-Sarasota-Bradenton Intl.)39 min drive
Restaurants
- McDonald's2 min drive
- Panera Bread3 min drive
- Captain Curt's Crab & Oyster Bar5 min walk
- Five Guys3 min drive
- Hooters3 min drive
Frequently asked questions
Does New–2 Homes–Big Waterslide–Sport Court–Sleeps 37 have a pool?
Yes, this property has a pool.
Is New–2 Homes–Big Waterslide–Sport Court–Sleeps 37 pet-friendly?
Yes, this property allows dogs (limit 2 total) with a maximum weight of up to 23 kg per pet.
How much is parking at New–2 Homes–Big Waterslide–Sport Court–Sleeps 37?
On-site parking is available at the property.
What time is check-in at New–2 Homes–Big Waterslide–Sport Court–Sleeps 37?
Check-in begins at 4:00 PM.
What time is check-out at New–2 Homes–Big Waterslide–Sport Court–Sleeps 37?
Checkout is at 10:00 AM.
Where is New–2 Homes–Big Waterslide–Sport Court–Sleeps 37 located?
This family-friendly Siesta Key holiday home is located on the waterfront, within a 10-minute walk of Safe Harbor Siesta Key and Crescent Beach. Siesta Key Beach is 0.9 mi (1.4 km) away.
Have a question?
BetaBetaGet instant answers with AI powered search of property information and reviews.