Entire home

Marble Canyon 4 Bedroom Premium Townhome: Unit 202P2

Photo gallery for Marble Canyon 4 Bedroom Premium Townhome: Unit 202P2

A modern kitchen with wooden cabinets, stainless steel appliances, and a large island with bar stools. - Marble Canyon 4 Bedroom Premium Townhome: Unit 202P2 (Fairmont Hot Springs)
A bedroom with a large bed, wooden headboard, two nightstands, a dresser, and large windows offering a view of a wooden deck and trees. - Marble Canyon 4 Bedroom Premium Townhome: Unit 202P2 (Fairmont Hot Springs)
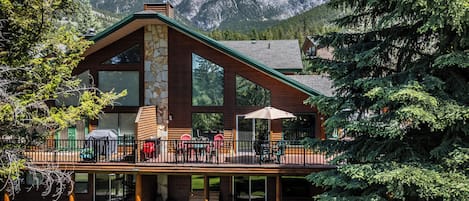
A two-story log cabin with a stone foundation, a large garage, and a snow-covered evergreen tree in the foreground. - Marble Canyon 4 Bedroom Premium Townhome: Unit 202P2 (Fairmont Hot Springs)
A living room with a fireplace, leather sofas, a coffee table, and a TV mounted on the wall. - Marble Canyon 4 Bedroom Premium Townhome: Unit 202P2 (Fairmont Hot Springs)
A pool table in a room with large windows, a ceiling light fixture, and a framed picture on the wall. - Marble Canyon 4 Bedroom Premium Townhome: Unit 202P2 (Fairmont Hot Springs)
Marble Canyon 4 Bedroom Premium Townhome: Unit 202P2 provides amenities, such as laundry facilities and a hot tub.

Reviews

10 out of 10
Exceptional

Popular amenities

  • Spa pool
  • Kitchen
  • Washing machine
  • Air-conditioning
  • Outdoor space
  • Parking available

Add dates for prices

About this property

Marble Canyon 4 Bedroom Premium Townhome: Unit 202P2

  • The main level features an open concept fully equipped kitchen and living area with vaulted ceilings. Granite counters and stainless steel appliances are features of this luxury kitchen which also incorporates a large dining table comfortably seating 8 people plus a breakfast bar with 4 stools. The living area has a gas fireplace, leather sofas and flat screen TV. Walk out from this open space onto the wrap around west facing deck with 1 patio table, 6 chairs and a gas BBQ. There is one half bathroom on this main level.

    The upper level has a loft area with a sofa which pulls out to be a twin hide-a-bed, a coffee table and a twin bed behind a partial divider wall which leads to the master suite. The master suite has a king bed, in-room Jacuzzi tub and an ensuite shower-room. A private deck off the master suite offers majestic views of the Fairmont Mountain Range.

    The lower level has a 2nd and 3rd bedroom each with a queen bed and the 4th bedroom has 2 twin beds. There is a large recreation area with a TV, pool table, a bar area with 4 stools and french doors leading to the west facing patio. Pack light as the laundry room houses a large capacity washing machine and dryer.

    Main Level
    Fully equipped kitchen
    Dining area: table with 8 chairs and bar with 4 stools
    Living room: gas fireplace, plasma TV and DVD
    BBQ on deck
    Deck furniture: table with 6 chairs
    Half bathroom

    Upper Level
    Master bedroom: king bed, ensuite, jacuzzi tub with shower, TV and private deck
    Loft area: sofa with twin hide-a-bed, coffee table and one twin bed behind partial divider wall

    Lower Level
    Bedroom 2: queen bed and ensuite with shower
    Bedroom 3: queen bed
    Bedroom 4: two twin beds
    Full bathroom: tub and shower
    Living area: pool table, TV, bar with 4 stools
    Washing machine and dryer

Similar properties

About the area

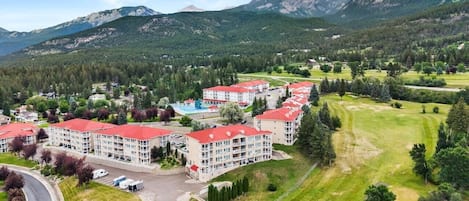
Located in Fairmont Hot Springs, this holiday home is in the mountains. Creekside Golf Course and Mountainside Golf Course are worth checking out if an activity is on the agenda, while those wishing to experience the area's natural beauty can explore Columbia Lake Provincial Park and Thunder Hill Provincial Park. Visit our Fairmont Hot Springs travel guide
View more Holiday homes in Fairmont Hot Springs
Map
Fairmont Hot Springs, British Columbia

What's nearby

  • Fairmont Village Mall
    6 min walk - 0.5 km
  • Mountainside Golf Course
    8 min walk - 0.7 km
  • Funtasia Fun Park
    14 min walk - 1.2 km
  • Natural Springs Spa
    17 min walk - 1.5 km
  • Fairmont Indian Baths
    20 min walk - 1.7 km

Restaurants

  • Valley Coffee Co
    8 min walk
  • Bear's Paw Bar and Grill
    17 min walk
  • Subway
    6 min walk
  • EVES Kitchen+bar
    7 min walk
  • Hoodoo Grill
    4 min drive

Frequently asked questions

Is Marble Canyon 4 Bedroom Premium Townhome: Unit 202P2 pet-friendly?

No, pets are not allowed at this property.

How much is parking at Marble Canyon 4 Bedroom Premium Townhome: Unit 202P2?

On-site parking is available at the property.

What time is check-in at Marble Canyon 4 Bedroom Premium Townhome: Unit 202P2?

Check-in begins at 5:00 PM.

What time is check-out at Marble Canyon 4 Bedroom Premium Townhome: Unit 202P2?

Checkout is at 10:00 AM.

Where is Marble Canyon 4 Bedroom Premium Townhome: Unit 202P2 located?

Situated in the mountains, this holiday home is within a 10-minute walk of Creekside Golf Course, Mountainside Golf Course and Fairmont Village Mall. Funtasia Fun Park and Columbia River are also within 15 minutes.

Have a question?

AI iconBeta

Get instant answers with AI powered search of property information and reviews.

Reviews

Marble Canyon 4 Bedroom Premium Townhome: Unit 202P2 Reviews

10

Exceptional

10

Cleanliness

10

Location
Rating 10 - Excellent. 1 out of 1 reviews
Rating 8 - Good. 0 out of 1 reviews
Rating 6 - Okay. 0 out of 1 reviews
Rating 4 - Poor. 0 out of 1 reviews
Rating 2 - Terrible. 0 out of 1 reviews

Reviews

Verified review

10/10 Excellent

Liked: Cleanliness, check-in, communication, location, listing accuracy
Stayed 4 nights in Jun 2026