
Entire home
Tranquil 4 bed 4 bath home in Collingwood
Photo gallery for Tranquil 4 bed 4 bath home in Collingwood
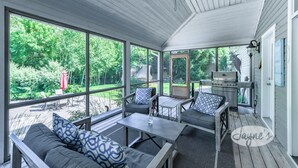
Consider a stay at Tranquil 4 bed 4 bath home in Collingwood and take advantage of an arcade/games room, a gym and a hot tub. Treat yourself to a massage or other spa services. Guests can connect to free in-room WiFi.
Entire home
4 bedrooms4 bathrooms418 sq m
Popular amenities
- Pool
- Spa pool
- Kitchen
- Washing machine
- Dryer
- Pet-friendly
Add dates for prices
About this property
Tranquil 4 bed 4 bath home in Collingwood
- COLLINGWOOD HOMESTEAD
AREA
Just 7km to downtown Collingwood, 3km to Osler Bluff Ski Club and a short drive to ever-popular Blue Mountains Resort. This is truly winter playtime with all the bells and whistles! Known for its charming heritage vibe with shops, galleries, spas and restaurants, the quaint town of Collingwood is also a must-visit for the mountain bikers, beach bums and nature lovers all summer!
PROPERTY
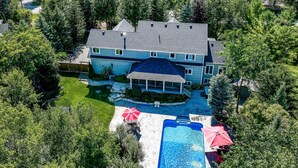
COLLINGWOOD HOMESTEAD - Your adventure begins as you pull up to this picturesque home with mature evergreens providing rare privacy on a quiet, dead-end road. An inviting front deck greets you with Muskoka chairs welcoming you to stay a while. The beautifully landscaped back yard offers a perfect play space for kids - big and little - including a hot tub, outdoor dining area, lounge chairs and a sparkling pool for summer visits. The Muskoka Room offers peaceful evenings together and easy access to the hot tub.
INTERIOR
HOUSE
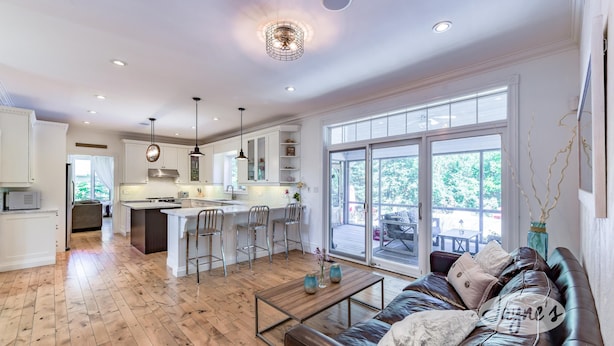
The perfect blend of casual elegance and charming comfort, with gorgeous pine flooring, a partly open-concept layout and luxurious details throughout.
MAIN LEVEL
KITCHEN
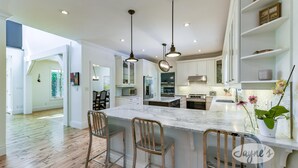
Lovely open space with high-end stainless steel appliances and induction stove, island and L-shaped counter perfect for morning breakfasts, with seating for 3. Features an adjacent sitting area, opening up to a 3-sided Muskoka room.
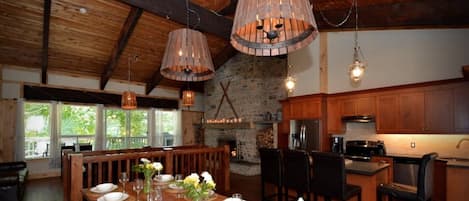
DINING ROOM
Spacious dining room that comfortably seats 6-8.
LIVING ROOM
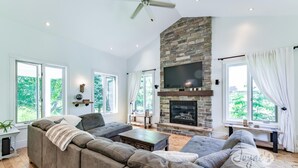
Cozy space to gather with large, comfy sectional sofa that seats 6, surrounding a large TV mounted above a gas fireplace.
MUSKOKA ROOM
Step down to the hot tub from the 3-sided Muskoka Room wth pretty views out to the pool and back yard.
MUD ROOM
Ideal space for storing ski equipment and winter gear.
LOWER LEVEL
Open and relaxed recreation room with carpeting throughout, a ping pong table and exercise area with stationary bike, and treadmill. The warm gas fireplace and TV are surrounded by a comfortable sectional sofa with seating for 4.
UPPER LEVEL
Hardwood floors and an office that could convert into a 5th bedroom.
BEDROOMS | BATHROOMS
HOUSE
MAIN LEVEL
Bathroom 1 - Powder Room
UPPER LEVEL
Bedroom 1 - King (Primary) with ensuite, TV, gas fireplace, walk-in closet and seating area
Bathroom 2 - 5-piece primary ensuite with double vanity, separate shower and bath tub
Bedroom 2 - Queen
Bedroom 3 - Queen with desk
Bathroom 3 - 4-piece with double vanity and stand-alone shower
LOWER LEVEL
Bedroom 4 - Queen
Bathroom 4 - 3-piece with stand-alone shower
NOTABLE HOUSE FEATURES
Privacy
Office - can be converted to a 5th bedroom
High-end appliances
Multiple outdoor seating areas
Ping Pong Table
Exercise equipment
OUTDOOR ACTIVITIES
Hot tub on heated pad
Pool
Basketball net
Hockey net
INCLUSIONS / EXCLUSIONS
This house is equipped with air conditioning
This house is not equipped with a generator
This house includes 3 hours of bi-weekly housekeeping
All properties are outfitted with Jayne's 5-Star Quality White Linens, BBQ, Unlimited Internet/WIFI, Smart Tv(s), Laundry Facilities, Dishwasher, Drip Coffee Maker, Vacuum and Cleaning Supplies.
Outdoor furniture is not out from Thanksgiving-Victoria Day Weekend
PARKING
6 cars (2-car garage, outside parking for 4)
HOUSE RULES
Maximum 8 guests
Non-smoking house
Pets considered, must sign Pet Waiver
Check-in time 4:00 pm
Check-out time 10:00 am
Property amenities
Ski
- Cross-country skiing nearby
- Snowboarding nearby
Pool/Spa
- Hot tub
- Massage
- Private pool
Internet
- Available in the house: Free WiFi
Parking and transport
- Car available
- Car recommended
- Parking on site
Kitchen
- Coffee/tea maker
- Cookware, dishware, and utensils
- Dishwasher
- Hob
- Microwave
- Oven
- Refrigerator
- Spices
- Toaster
Dining
- Chef service
- Dining table
Bedrooms
- 4 bedrooms
- Bedsheets provided
Bathroom
- 4 bathrooms
- Hair dryer
- Towels provided
Living spaces
- Dining table
- Fireplace
Entertainment
- Books
- Games
- Smart TV with cable/satellite channels
Outdoor areas
- Barbecue grill
- Patio
Laundry
- Washing machine
Comfort
- Heating
Pets
- Pet friendly
Suitability/Accessibility
- Smoke-free property
Services and conveniences
- Concierge services
- Housekeeping on request
- Iron/ironing board
Location highlights
- Near a hospital
Things to do
- Arcade/game room
- Gym
- Optional golf privileges
- Table tennis
- Basketball nearby
- Cycling nearby
- Golfing nearby
- Hiking/biking trails nearby
- Ice skating nearby
- Sledding nearby
- Swimming nearby
Safety features
- Carbon monoxide detector (host has indicated there is a carbon monoxide detector on the property)
- Smoke detector (host has indicated there is a smoke detector on the property)
- First aid kit
- Fire extinguisher
General
- Housekeeping (on request)
- Unit size: 4,500 square feet
Similar properties

Blue Mountain Resort Village Suites
The Blue Mountains
Blue Mountain Resort Village Suites
The Blue Mountains
- Pool
- Spa pool
- Free Wi-Fi
- Restaurant
8.8 out of 10, Excellent, 5,991 reviews
8.8
Excellent
5,991 reviews
The price is NZ$317
NZ$317
includes taxes & fees
7 Sept - 8 Sept

Living Water Resort and Spa
Collingwood
Living Water Resort and Spa
Collingwood
- Pool
- Spa pool
- Spa
- Water slide
8.4 out of 10, Very good, 1,602 reviews
8.4
Very good
1,602 reviews
The price is NZ$328
NZ$328
includes taxes & fees
11 Sept - 12 Sept

Wasaga Beach Inn And Cottages
Wasaga Beach
Wasaga Beach Inn And Cottages
Wasaga Beach
- Pool
- Free Wi-Fi
- Laundry room
- Housekeeping
8.4 out of 10, Very good, 358 reviews
8.4
Very good
358 reviews
The price is NZ$139
NZ$139
includes taxes & fees
1 Oct - 2 Oct

Royal Harbour Resort
The Blue Mountains
Royal Harbour Resort
The Blue Mountains
- Pool
- Spa pool
- Kitchen
- Washing machine
8.6 out of 10, Excellent, 983 reviews
8.6
Excellent
983 reviews
The price is NZ$205
NZ$205
includes taxes & fees
16 Sept - 17 Sept
Cottage By The River
Wasaga Beach
Cottage By The River
Wasaga Beach
- Washing machine
- Dryer
- Parking included
- Free Wi-Fi
10.0 out of 10, Exceptional, 1 review
10
Exceptional
1 review
Mountainview Loft at North Creek Resort
Craigleith
Mountainview Loft at North Creek Resort
Craigleith
- Pool
- Spa pool
- Washing machine
- Parking included
The price is NZ$382
NZ$382
includes taxes & fees
8 Sept - 9 Sept

BEACHFRONT COTTAGE IN WASAGA BEACH - SANDPIPER BEACH RESORT - COTTAGE UNIT # 16
Wasaga Beach
BEACHFRONT COTTAGE IN WASAGA BEACH - SANDPIPER BEACH RESORT - COTTAGE UNIT # 16
Wasaga Beach
- Kitchen
- Free Wi-Fi
- Air-conditioning
- Outdoor space
8.4 out of 10, Very good, 26 reviews
8.4
Very good
26 reviews
The price is NZ$937
NZ$937
includes taxes & fees
7 Sept - 8 Sept

900 m From Blue Mountain And The Blue Mtn Village STA Licence #PRSTAL2018001145
The Blue Mountains
900 m From Blue Mountain And The Blue Mtn Village STA Licence #PRSTAL2018001145
The Blue Mountains
- Pool
- Kitchen
- Washing machine
- Dryer
9.4 out of 10, Exceptional, 59 reviews
9.4
Exceptional
59 reviews
Modern/Rustic 2 Story Condo/3 Min Walk to Village
The Blue Mountains
Modern/Rustic 2 Story Condo/3 Min Walk to Village
The Blue Mountains
- Kitchen
- Washing machine
- Dryer
- Free Wi-Fi
9.4 out of 10, Exceptional, 34 reviews
9.4
Exceptional
34 reviews
Amazing Blue Mountain Chalet with Hot Tub,9 Bedrooms, Sleeps 20,Pet Friendly.
The Blue Mountains
Amazing Blue Mountain Chalet with Hot Tub,9 Bedrooms, Sleeps 20,Pet Friendly.
The Blue Mountains
- Spa pool
- Kitchen
- Pet-friendly
- Free Wi-Fi
9.6 out of 10, Exceptional, 73 reviews
9.6
Exceptional
73 reviews
Policies
Check-in
Check-in time starts at 4:00 PM
Minimum check-in age - 18
Check-out
Check-out before 10:00 AM
Special check-in instructions
You will receive an email from the host with check-in and check-out instructions
Information provided by the property may be translated using automated translation tools
Rules
Guest must sign our guest agreement to confirm res
Security deposit hold on credit card required.
Hold is taken 1 day prior to arrival.
Pets
Pets are allowed
Service animals are welcome, and are exempt from fees
Children and extra beds
Children are welcome
Events
No events allowed
Smoking
Smoking is not permitted
Important information
You need to know
Extra-person charges may apply and vary depending on property policy
Government-issued photo identification and a credit card, debit card or cash deposit may be required at check-in for incidental charges
Special requests are subject to availability upon check-in and may incur additional charges; special requests cannot be guaranteed
On-site parties or group events are strictly prohibited
Host has indicated that there is a carbon monoxide detector on the property
Host has indicated that there is a smoke detector on the property
Safety features at this property include a fire extinguisher and a first aid kit
This property has outdoor spaces, such as balconies, patios and terraces, which may not be suitable for children; if you have any concerns, we recommend contacting the property prior to your arrival to confirm that they can accommodate you in a suitable room
This property is managed through our partner, Vrbo. You will receive an email from Vrbo with a link to a Vrbo account, where you can change or cancel your reservation
We should mention
A car is recommended for transport to and from this property
About the area
Colling Woodlands, a neighbourhood in Clearview, is home to this holiday home. Blue Mountain Ski Resort and Scandinave Spa Blue Mountain are worth checking out if an activity is on the agenda, while those wishing to experience the area's natural beauty can explore Lake Huron and Collingwood Scenic Caves. Consider Eigensinn Farm for a night out or Collingwood Arboretum if you're travelling with kids. Enjoy the area's slopes with cross-country skiing and snowboarding, and don't miss out on the sledging and ice skating. Visit our Clearview travel guide
View more Holiday homes in Clearview
Collingwood, Ontario
What's nearby
 Blue Mountain Ski Resort8 min drive - 8.7 km
- Blue Mountain Golf and Country Club4 min drive - 4.7 km
- Underwood Creek Trail Trailhead4 min drive - 4.4 km
- Collingwood Harbour7 min drive - 8.0 km
- Scandinave Spa Blue Mountain8 min drive - 8.3 km
Restaurants
- McDonald's7 min drive
- Tim Hortons5 min drive
- Circle K6 min drive
- Tim Hortons7 min drive
- Collingwood Coffee Company5 min drive
Frequently asked questions
Is Tranquil 4 bed 4 bath home in Collingwood pet-friendly?
Yes, pets are allowed at this property.
How much is parking at Tranquil 4 bed 4 bath home in Collingwood?
On-site parking is available at the property.
What time is check-in at Tranquil 4 bed 4 bath home in Collingwood?
Check-in begins at 4:00 PM.
What time is check-out at Tranquil 4 bed 4 bath home in Collingwood?
Checkout is at 10:00 AM.
Where is Tranquil 4 bed 4 bath home in Collingwood located?
This family-friendly Clearview holiday home is located in Colling Woodlands, within 3 mi (5 km) of Underwood Creek Trail Trailhead, Georgian Bowl and Side Launch Brewing Company. Collingwood Arboretum and Plunge Aquatic Center are also within 6 miles (10 km).
Have a question?
BetaBetaGet instant answers with AI powered search of property information and reviews.