WAKE UP ON THE GOLF COURSE. WALK TO EVERYTHING.
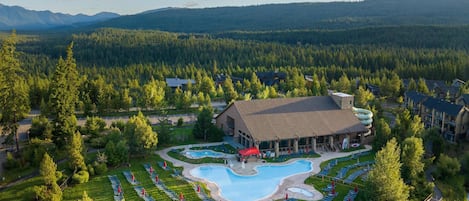
Perched on the 16th hole of Prospector Golf Course, 180 Legacy Trail is a 3,700 sq ft retreat designed for groups who want space, comfort, and a front row seat to Suncadia's best. Stroll to the new Suncadia Social, Swiftwater Winery, Suncadia Lodge, Dawson Park, and the Swim & Fitness Center — it's all within easy walking distance.
THE SPACE
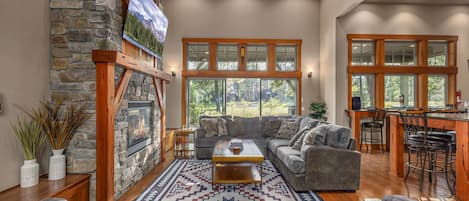
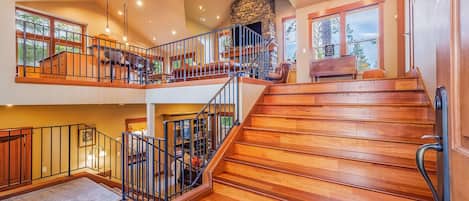
The open-concept main floor is built for gathering. Vaulted ceilings, oversized windows, and a seamless flow from kitchen to great room to covered patio make this home feel both expansive and effortlessly comfortable.
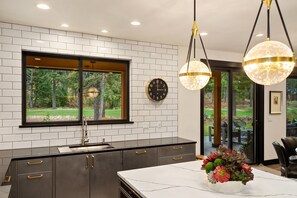
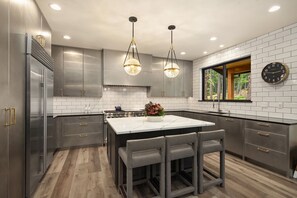

The chef's kitchen is a showstopper: Sub-Zero 48" fridge/freezer, Wolf 60" double oven with 6 burners and built-in griddle, Miele dishwasher, and Thermador microwave drawer. Every pot, pan, and gadget you need is already here - including serve ware, bake ware and kid-friendly dishes. The round dining table seats 8, with room for 10 when you pull up stools from the great room — plus 3 more at the kitchen island.
The great room anchors the main living space with a statement fireplace, plush seating, a 75" smart TV, and Sonos surround sound. Sliding doors open straight out to the patio, so the indoor-outdoor flow is effortless.
THE OUTDOOR OASIS
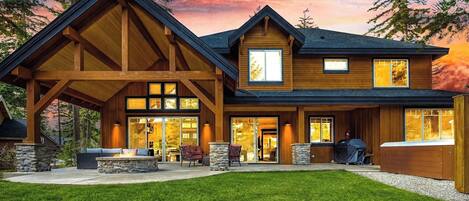
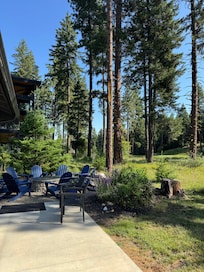
Step outside to a covered patio that overlooks Prospector #16. You'll find:
-7-person hot tub
-Gas BBQ
-Dining table for 10
-Fire pit with 8 Adirondack chairs
-Lounge seating
THE GAME ROOM
The heated, converted garage is a full game room: ping pong, air hockey, foosball, cornhole, 55" Smart TV, and cozy seating. It's a lifesaver on rainy days and a total hit with kids and adults alike.
THE BEDROOMS
Every bedroom has a 43" Smart TV and private en-suite bathroom.
-Main Floor King Suite: King bed, walk-in shower, heated floor, walk-in closet — direct patio/hot tub access via King Suite slider
-Main Floor King Suite #2: King bed, walk-in shower, closet — can access patio/hot tub via sliders off kitchen and great room
-Upstairs King Suite #3: Vaulted ceilings, window seat with golf course views, walk-in shower, closet
-Upstairs King Suite #4: Vaulted ceilings, walk-in shower, closet
-Upstairs Bunk Suite: Two twin-over-full bunks (sleeps 6), vaulted ceilings, tub/shower combo — perfect for kids
-Upstairs Loft: Desk, 55" Smart TV, sofa — ideal for remote work or a quiet retreat
EXTRAS THAT MAKE LIFE EASIER
-High chair & pack-n-play with plush mattress included
-Mud room with built-in bench, coat rack, and extra fridge/freezer
-Large-capacity Electrolux washer & dryer
-Dual-zone heating & A/C
-500 Mbps WiFi
-Sonos speakers throughout kitchen and dining
-Hair dryers (1 in each bathroom), extra linens, spa towels, and toiletries provided (shampoo/conditioner/body wash)
-Driveway parking for 4–5 cars
-Dog welcome (1 dog, 10 lbs+)
KEY FACTS: 3,700 sq ft · 5 Beds · 5.5 Baths · Sleeps 14 · Dog Friendly
GOOD TO KNOW
-This home is not part of the Suncadia Rental Program; Fitness/Swim Center and Nelson Pool access not included
-2–3 night minimum; 4-night minimum for some holidays
-Check-in: 4pm | Check-out: 11am
-Pet fee: $250 (≤4 nights) / $400 (5+ nights) per dog — 1 dog max; violations forfeit reservation
-Events require pre-approval and additional fees — contact owner before booking
-No street parking; no parking on vegetation
-Trash service: Fridays — please ensure trash room access
-Routine maintenance (hot tub service, lawn care) occurs on weekdays and is typically brief
-Construction in the Suncadia community may be heard Mon–Sat, 7am–6pm
Please contact me should you have additional questions about the home or surrounding area.