
Entire home
Tranquil Luxury by The River | Close to Main St with Private Hot Tub & Steps to the Blue River
Photo gallery for Tranquil Luxury by The River | Close to Main St with Private Hot Tub & Steps to the Blue River
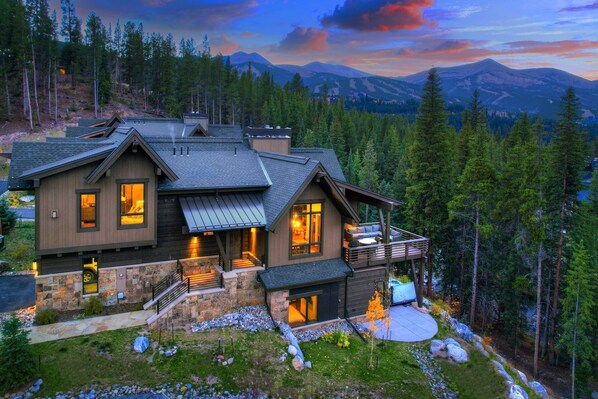
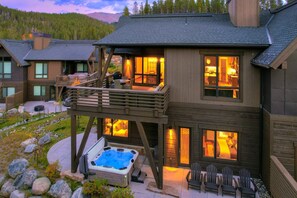
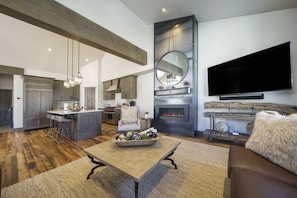
Take advantage of golfing on-site, a garden and laundry facilities at Tranquil Luxury by The River | Close to Main St with Private Hot Tub & Steps to the Blue River. For some rest and relaxation, visit the hot tub. Stay connected with free in-room WiFi.
Reviews
1010 out of 10
Exceptional
Entire home
4 bedrooms5 bathroomsSleeps 10260 sq m
Popular amenities
- Spa pool
- Kitchen
- Washing machine
- Dryer
- Free Wi-Fi
- Outdoor space
Add dates for prices
About this property
Tranquil Luxury by The River | Close to Main St with Private Hot Tub & Steps to the Blue River
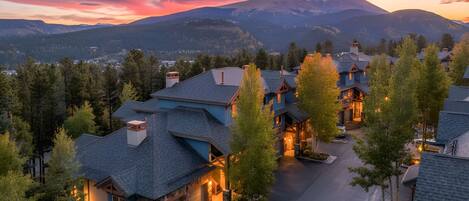
- Welcome to Tranquil Luxury by The River, a modern mountain sanctuary located in the heart of downtown Breckenridge. This 4-bedroom, 4.5-bathroom duplex offers a private retreat overlooking the serene Blue River, with soaring 20-foot vaulted ceilings, a floor-to-ceiling stone fireplace, and luxury finishes throughout. With space to comfortably host up to 10 guests, a private hot tub, two living areas, and a chef's dream kitchen, this home is the perfect setting for families, couples, or groups seeking both adventure and relaxation.
Proximity: Located just 1 mile from the heart of downtown Breckenridge and historic Main Street, this home offers the perfect balance of privacy and convenience. The nearest MyFreeRide bus stop is only a 0.5 mile walk and is on the Gray South bus route, and during summer months a nearby trail provides a scenic path directly into town (trail access not recommended in winter).
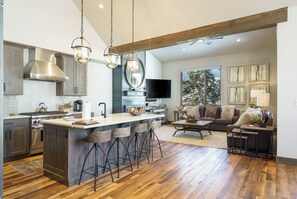
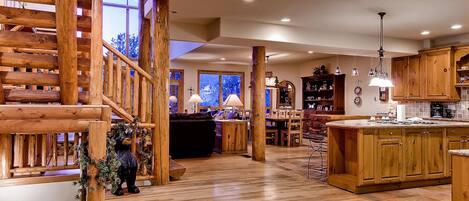
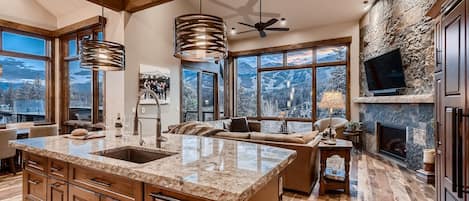
Living Room: The main living space features dramatic vaulted ceilings and a stunning gas fireplace centerpiece. Plush seating surrounds the oversized SmartTV, making it the ideal spot for family movie nights or cozy après-ski evenings. Expansive windows fill the room with natural light and picturesque views of Peak 8 and the Blue River.
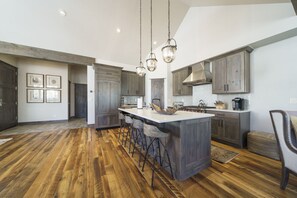
Kitchen & Dining: The chef's kitchen is designed for both function and style, with an oversized island, 6-burner gas stovetop, granite countertops, and premium appliances. Guests will find everything they need for meal preparation, including a Keurig and drip coffee maker, crock pot, blender, toaster, and full cookware.
• Dining table seats 8
• Breakfast bar seats 4
Outdoor Seating: Step out from the dining area onto the partially covered deck, complete with an outdoor dining table for 5 and a lounge area for 8, the perfect spot for morning coffee or evening cocktails.
Bedding Configuration: 4 BED, 4.5 BATH -
• Primary Suite (Top Floor): King bed, gas fireplace, SmartTV, and ensuite bathroom with his and her sinks, walk-in shower, soaking tub, and walk-in closet.
• Second Bedroom (Lower Level): King bed, SmartTV, closet, ensuite bathroom with walk-in shower.
• Third Bedroom (Lower Level): King bed, SmartTV, closet, ensuite bathroom with walk-in shower.
• Fourth Bedroom (Lower Level): Queen bed, SmartTV, closet, ensuite bathroom with shower/tub combo.
• Additional Sleeping Area: Queen sleeper sofa in the lower-level family room.
Family & Recreation Room: The lower level living area offers a more casual space to unwind with a SmartTV, queen sleeper sofa, and wine cooler. This is the perfect hangout spot for movie nights or game nights.
Home Office: For guests who need to work remotely, the home includes a private study with two large desks and comfortable chairs.
Laundry Room: A fully equipped laundry room features a new high-efficiency washer and dryer, along with an iron and ironing board for your convenience.
Alpine Edge provides supplies for a typical weekend stay, including paper towels, salt/pepper, dish soap, a new sponge, dishwasher pods, laundry detergent for a few loads, hotel-style bottles of shampoo and soap, plus extra rolls of toilet paper per bathroom. Fresh pressed linens, including all bed sheets and towels, are also included. This home has a private hot tub, so extra towels for the hot tub are provided. We take care of cleaning and servicing the tub before and after your stay. Please note the home has a Ring camera on the front door.
This home has space for 4 vehicles in total with 2 parking spaces in the garage and 2 in the driveway.
4WD/AWD/Traction Devices are highly recommended during the winter months. We recommend referring to the Colorado Department of Transportation Traction Laws before arriving in Summit County. We are located in a high alpine environment where variable conditions may exist. Tire traction devices are also highly recommended as heavy snowfall is expected from November to May.
Property amenities
Ski
- Cross-country skiing nearby
- Snowboarding nearby
Pool/Spa
- Hot tub
Internet
- Available in the house: Free WiFi
Parking and transport
- Onsite parking options include a garage
Kitchen
- Blender
- Coffee/tea maker
- Cookware, dishware, and utensils
- Dishwasher
- Hob
- Microwave
- Oven
- Refrigerator
- Spices
- Toaster
Dining
- Dining table
Bedrooms
- 4 bedrooms
- Bedsheets provided
- Sofa bed
Bathroom
- 4.5 bathrooms
- Bathtub
- Bathtub or shower
- Hair dryer
- Shower
- Towels provided
Living spaces
- Dining table
- Fireplace
Entertainment
- TV
Outdoor areas
- Balcony
- Barbecue grill
- Garden
Laundry
- Laundry facilities
- Washing machine
Comfort
- Heating
Pets
- No pets allowed
Suitability/Accessibility
- Smoke-free property
Services and conveniences
- Housekeeping on request
- Iron/ironing board
Location highlights
- In a village
- In the mountains
- Near a health/beauty spa
- Near a hospital
- Near an outlet shopping centre
- Near the marina
- On a river
Things to do
- Golf
- Optional golf privileges
- Basketball nearby
- Birdwatching nearby
- Ecotours nearby
- Fishing nearby
- Golfing nearby
- Hiking/biking trails nearby
- Horseback riding nearby
- Hunting nearby
- Ice skating nearby
- Kayaking nearby
- Motor boating nearby
- Mountain biking nearby
- Mountain climbing nearby
- Rafting nearby
- Rock climbing nearby
- Sailing nearby
- Sledding nearby
- Snowmobiling nearby
- Swimming nearby
- Wildlife walks nearby
Safety features
- Carbon monoxide detector (host has indicated there is a carbon monoxide detector on the property)
- Smoke detector (host has indicated there is a smoke detector on the property)
- Fire extinguisher
- Deadbolt lock
General
- Garden
- Housekeeping (on request)
- Unit size: 2,803 square feet
Similar properties

Double Eagle Aprés Ski Condo: Ski In, Walk to Town
Peak 8
Double Eagle Aprés Ski Condo: Ski In, Walk to Town
Peak 8
- Pool
- Spa pool
- Kitchen
- Free Wi-Fi
9.2 out of 10, Wonderful, 64 reviews
9.2
Wonderful
64 reviews
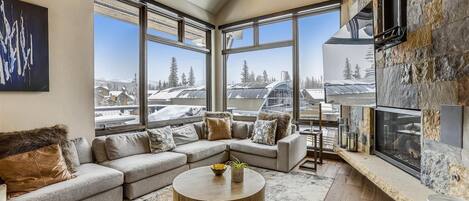
Experience Falcon Haus, a modern townhome, Great Location Gondola Access, Private Hot Tub!
Shock Hill
Experience Falcon Haus, a modern townhome, Great Location Gondola Access, Private Hot Tub!
Shock Hill
- Spa pool
- Kitchen
- Washing machine
- Dryer
9.8 out of 10, Exceptional, 63 reviews
9.8
Exceptional
63 reviews
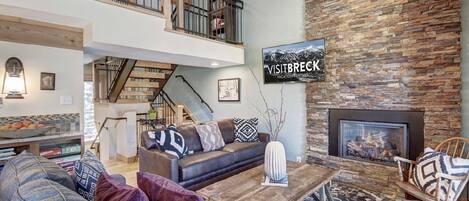
Spacious 3BR condo in Breckenridge with great views at 4 O'clock Lodge D26.
Peak 8
Spacious 3BR condo in Breckenridge with great views at 4 O'clock Lodge D26.
Peak 8
- Pool
- Spa pool
- Kitchen
- Washing machine
9.2 out of 10, Wonderful, 90 reviews
9.2
Wonderful
90 reviews
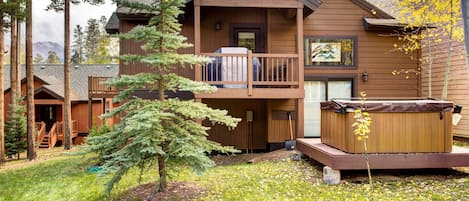
Private Hot Tub + Deck: Breckenridge Abode!
Peak 8
Private Hot Tub + Deck: Breckenridge Abode!
Peak 8
- Spa pool
- Kitchen
- Washing machine
- Dryer
9.0 out of 10, Wonderful, 15 reviews
9.0
Wonderful
15 reviews
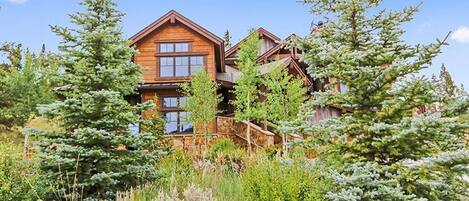
Luxury Home, Great Views, On Golf Course, Hot Tub, Pool Table, Work Station
Northside Breck
Luxury Home, Great Views, On Golf Course, Hot Tub, Pool Table, Work Station
Northside Breck
- Spa pool
- Kitchen
- Washing machine
- Dryer
9.8 out of 10, Exceptional, 75 reviews
9.8
Exceptional
75 reviews

5 King Beds+6 Bunks. Winter Bus. Close to town.
Warrior's Mark
5 King Beds+6 Bunks. Winter Bus. Close to town.
Warrior's Mark
- Spa pool
- Kitchen
- Washing machine
- Dryer
9.8 out of 10, Exceptional, 14 reviews
9.8
Exceptional
14 reviews
His High Place: Private Hot Tub, Beautiful Views, Ski Area Access, Shuttle
Warrior's Mark
His High Place: Private Hot Tub, Beautiful Views, Ski Area Access, Shuttle
Warrior's Mark
- Spa pool
- Kitchen
- Washing machine
- Dryer
9.6 out of 10, Exceptional, 151 reviews
9.6
Exceptional
151 reviews
Breckenridge Townhome Near Lift, Private Garage!
Peak 9
Breckenridge Townhome Near Lift, Private Garage!
Peak 9
- Spa pool
- Kitchen
- Washing machine
- Dryer
9.0 out of 10, Wonderful, 16 reviews
9.0
Wonderful
16 reviews
Shock Hill Peaks View | Gondola In/Out | VIEWS!
Peak 8
Shock Hill Peaks View | Gondola In/Out | VIEWS!
Peak 8
- Spa pool
- Kitchen
- Washing machine
- Dryer
9.4 out of 10, Exceptional, 10 reviews
9.4
Exceptional
10 reviews

Gondola In/Out | Shock Hill Grand Perfect | VIEWS
Shock Hill
Gondola In/Out | Shock Hill Grand Perfect | VIEWS
Shock Hill
- Spa pool
- Kitchen
- Washing machine
- Dryer
10.0 out of 10, Exceptional, 19 reviews
10
Exceptional
19 reviews
Policies
Check-in
Check-in time starts at 4:00 PM
Contactless check-in and check-out are available
Minimum check-in age - 25
Check-out
Check-out before 10:00 AM
Special check-in instructions
You will receive an email from the host with check-in and check-out instructions
Information provided by the property may be translated using automated translation tools
Pets
Pets not allowed
Children and extra beds
Children are welcome
Events
No events allowed
Smoking
Smoking is not permitted
Important information
You need to know
Extra-person charges may apply and vary depending on property policy
Government-issued photo identification and a credit card, debit card or cash deposit may be required at check-in for incidental charges
Special requests are subject to availability upon check-in and may incur additional charges; special requests cannot be guaranteed
On-site parties or group events are strictly prohibited
Host has indicated that there is a carbon monoxide detector on the property
Host has indicated that there is a smoke detector on the property
Safety features at this property include a fire extinguisher and a deadlock
This property is managed through our partner, Vrbo. You will receive an email from Vrbo with a link to a Vrbo account, where you can change or cancel your reservation
About the area
Located in Warrior's Mark, a neighbourhood in Breckenridge, this holiday home is in the mountains and on a river. Breckenridge Ski Resort and Copper Mountain Ski Resort are worth checking out if an activity is on the agenda, while those in the mood for shopping can visit Main Street. Looking to enjoy an event or a game while in town? See what's happening at Breckenridge Recreation Center or Keystone Tennis Center. Enjoy the area's slopes with cross-country skiing and snowboarding, and don't miss out on the snowmobiling and sledging. Visit our Breckenridge travel guide
View more Holiday homes in Breckenridge
Breckenridge, CO
What's nearby
 Blue River3 min walk - 0.3 km
 Main Street3 min drive - 1.9 km
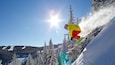 Breckenridge Ski Resort4 min drive - 2.6 km
- Breckenridge Riverwalk Center4 min drive - 2.6 km
- Beaver Run SuperChair4 min drive - 3.0 km
Getting around
- Vail, CO (EGE-Eagle County Regional)83 min drive
Restaurants
- Downstairs at Eric's3 min drive
- Columbine Cafe3 min drive
- Clint's Bakery3 min drive
- Mountain Top Cookie Shop3 min drive
- The Blue Stag Saloon20 min walk
Frequently asked questions
Is Tranquil Luxury by The River | Close to Main St with Private Hot Tub & Steps to the Blue River pet-friendly?
No, pets are not allowed at this property.
How much is parking at Tranquil Luxury by The River | Close to Main St with Private Hot Tub & Steps to the Blue River?
On-site parking is available at the property.
What time is check-in at Tranquil Luxury by The River | Close to Main St with Private Hot Tub & Steps to the Blue River?
Check-in begins at 4:00 PM.
What time is check-out at Tranquil Luxury by The River | Close to Main St with Private Hot Tub & Steps to the Blue River?
Checkout is at 10:00 AM.
Where is Tranquil Luxury by The River | Close to Main St with Private Hot Tub & Steps to the Blue River located?
Located in Warrior's Mark, this holiday home is within a 15-minute walk of Blue River and Main Street. Breckenridge Ski Resort is 1.1 mi (1.8 km) away.
Have a question?
BetaBetaGet instant answers with AI powered search of property information and reviews.