
Entire home
Serene home on 2 Acres, Minutes to Slopes, Private Hot Tub
Photo gallery for Serene home on 2 Acres, Minutes to Slopes, Private Hot Tub
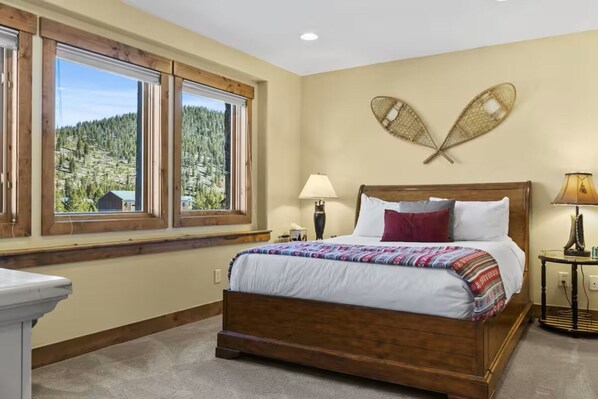
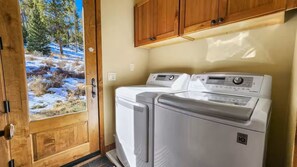
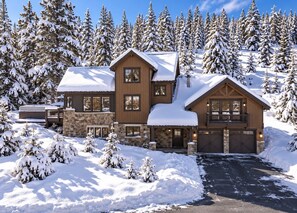
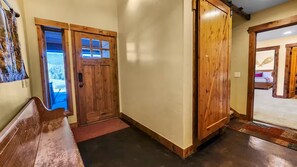
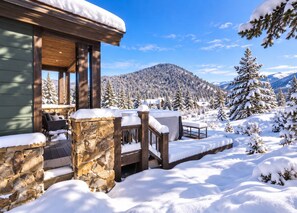
Near Main Street, Serene home on 2 Acres, Minutes to Slopes, Private Hot Tub provides everything you need.
Entire home
4 bedrooms4 bathrooms293 sq m
Popular amenities
Add dates for prices
About this property
Serene home on 2 Acres, Minutes to Slopes, Private Hot Tub
- 4 BR | 4 BA • Private Hot Tub • Ski/Hike • Sleeps 8
Escape to your own spacious mountain retreat just outside Breckenridge! Set on over 2 serene acres between Breckenridge and Frisco, this 4-bedroom, 3.5-bath home offers plenty of space for families and groups to relax, reconnect, and enjoy the best of the Colorado mountains. Conveniently located near the Breckenridge Golf Club and just 0.7 miles from the free ski shuttle, you'll have easy access to the slopes, downtown Breckenridge, and year-round mountain adventures without the hassle of navigating busy resort traffic.
The open-concept main level welcomes you with a beautifully appointed living room framed by floor-to-ceiling windows, a cozy wood-burning stove, and breathtaking mountain views. The well-stocked gourmet kitchen is thoughtfully equipped with everything you need to prepare everything from a quick breakfast to a memorable dinner, with ample counter space, quality appliances, cookware, serving pieces, and all the essentials. The dining area comfortably seats 8, while the spacious main-level suite and multiple gathering spaces give everyone room to relax and spread out. Best of all, incredible views of the Rocky Mountains and Continental Divide can be enjoyed from nearly every room in the home.
The lower level adds an entirely separate living and entertainment space, making this home especially ideal for families and groups traveling together. A second spacious master suite offers a private retreat complete with an ensuite bathroom, while the inviting family room provides another comfortable place to gather, relax, and unwind. Gather around the fireplace after a day on the slopes, settle in for a family game night, watch a movie, or simply enjoy some downtime away from the activity upstairs. With multiple living areas throughout the home, everyone can find their own space while still having plenty of opportunities to come together.
Step outside onto the expansive deck to soak in the private hot tub while taking in the spectacular Continental Divide views. Tucked away in a peaceful, private setting, this home offers a true mountain escape with plenty of space to unwind and enjoy the surrounding beauty. With a private hot tub, heated garage parking, multiple indoor and outdoor gathering spaces, two inviting master suites, a generously equipped kitchen, cozy fireplaces, and stunning views at every turn, this home is the perfect base for your Rocky Mountain getaway.
At Journey West, we believe every stay should feel personal. We’re locally owned, hands-on, and always nearby, should you need anything during your time here.
Comfortable Sleeping for up to 8 Guests
MAIN LEVEL
• Master King Suite: Split king adjustable bed, private en-suite bathroom with double vanity, soaking tub, and large walk-in shower, vaulted ceilings and beautiful mountain views, private deck
LOWER LEVEL
• Second Master Suite: Queen bed, full ensuite bathroom, private family room with fireplace - a cozy lower-level location providing another gathering space for family games and entertainment (perfect for added privacy)
UPSTAIRS
• Third Bedroom: Queen bed, spacious dresser for storage
• Fourth Bedroom: Two twin beds (great option for children or friends traveling together)
• Shared full bathroom
________________________________________
Special Unit Notes/Bonus Features:
• No Smoking
• Free ski shuttle just 0.7 miles away
• Parking: Heated garage with 1 parking space and ample parking in the driveway
• Private patio with BBQ grill and hot tub
• Renters must be a minimum of 25 years old
• No air conditioning - fans provided in all units
• STR License: BCA-79781
• Max Occupancy 8
Property amenities
Bedrooms
- 4 bedrooms
Bathroom
- 3.5 bathrooms
- Bathtub or shower
- Shower
Pets
- No pets allowed
Suitability/Accessibility
- Smoke-free property
Safety features
- Carbon monoxide detector (host has indicated there is a carbon monoxide detector on the property)
- Smoke detector (host has indicated there is a smoke detector on the property)
General
- Unit size: 3,157 square feet
Policies
Check-in
Check-in time starts at 4:00 PM
Minimum check-in age - 25
Check-out
Check-out before 10:00 AM
Special check-in instructions
You will receive an email from the host with check-in and check-out instructions
Information provided by the property may be translated using automated translation tools
Check-out instructions
The host requires you to complete the following before checking out:
Remove personal items
Turn off the lights, lock the doors and return the keys
Failure to complete these may result in a negative review from the host.
Pets
Pets not allowed
Children and extra beds
Children are welcome
Events
No events allowed
Smoking
Smoking is not permitted
Important information
You need to know
Extra-person charges may apply and vary depending on property policy
Government-issued photo identification and a credit card, debit card or cash deposit may be required at check-in for incidental charges
Special requests are subject to availability upon check-in and may incur additional charges; special requests cannot be guaranteed
On-site parties or group events are strictly prohibited
Host has indicated that there is a carbon monoxide detector on the property
Host has indicated that there is a smoke detector on the property
This property is managed through our partner, Vrbo. You will receive an email from Vrbo with a link to a Vrbo account, where you can change or cancel your reservation
Property Registration Number BCA-79781
About the area
Northside Breck, a neighbourhood in Breckenridge, is home to this holiday home. Breckenridge Ski Resort and Frisco Adventure Park are worth checking out if an activity is on the agenda, while those in the mood for shopping can visit Main Street. Looking to enjoy an event or a game while in town? See what's going on at Breckenridge Recreation Center, or consider a night out at Dillon Amphitheater. Visit our Breckenridge travel guide
View more Holiday homes in Breckenridge
Breckenridge, CO
What's nearby
 Breckenridge Ski Resort8 min drive - 7.6 km
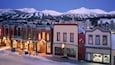 Main Street8 min drive - 7.6 km
- Breckenridge Golf Club2 min drive - 1.1 km
- Breckenridge Riverwalk Center9 min drive - 8.3 km
- Beaver Run SuperChair10 min drive - 9.4 km
Restaurants
- Downstairs at Eric's10 min drive
- RMU Tavern10 min drive
- Broken Compass Brewing6 min drive
- Mountain Top Cookie Shop10 min drive
- Clint's Bakery10 min drive
Frequently asked questions
Is Serene home on 2 Acres, Minutes to Slopes, Private Hot Tub pet-friendly?
No, pets are not allowed at this property.
What time is check-in at Serene home on 2 Acres, Minutes to Slopes, Private Hot Tub?
Check-in begins at 4:00 PM.
What time is check-out at Serene home on 2 Acres, Minutes to Slopes, Private Hot Tub?
Checkout is at 10:00 AM.
Where is Serene home on 2 Acres, Minutes to Slopes, Private Hot Tub located?
Located in Northside Breck, this holiday home is 1 mi (1.6 km) from Breckenridge Golf Club and within 3 miles (5 km) of Blue River and Broken Compass Brewing. Breckenridge Ski Resort and Breckenridge Recreation Center are also within 6 miles (10 km).
Have a question?
BetaBetaGet instant answers with AI powered search of property information and reviews.