
Entire home
Breckenridge 66 - Six Bedroom Villa, Sleeps 14
Photo gallery for Breckenridge 66 - Six Bedroom Villa, Sleeps 14
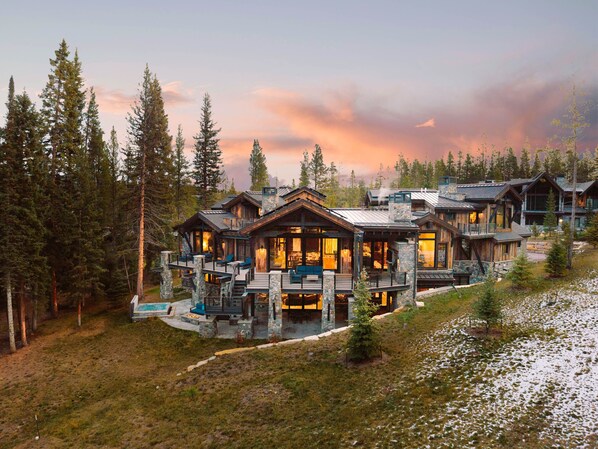
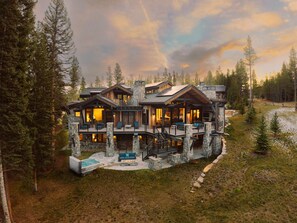
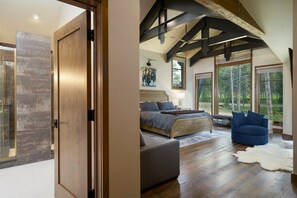
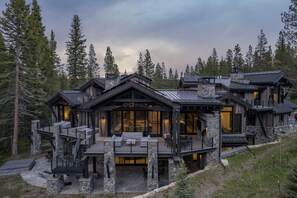
Located close to Main Street and Breckenridge Ski Resort, Breckenridge 66 - Six Bedroom Villa, Sleeps 14 provides golfing on-site, a water park and a gym. Adventurous travellers may like the boating and cycling at this villa. For some rest and relaxation, visit the hot tub. In addition to babysitting service, guests can connect to in-room WiFi.
Reviews
1010 out of 10
Exceptional
Entire home
6 bedrooms9 bathrooms
Popular amenities
- Pool
- Spa pool
- Kitchen
- Washing machine
- Air-conditioning
- Gym
Add dates for prices
About this property
Breckenridge 66 - Six Bedroom Villa, Sleeps 14
- The home is spread out over three levels, accessible through two spiral
stair cases and one elevator. There are two master suites, and four
other bedrooms. The top levels are accessed privately and not connected
- one is a master suite, the other is an alcove ideal for kiddos. The
main entrance level has kitchen, dining room, living room, master
suite, study, main deck with grill, garage. The lower level contains
four bedrooms with en-suite baths, a full second living room and bar,
lower deck with hot tub. Throughout the house, there are fireplaces,
powder rooms, temperature and humidity controls, speakers and smart
power switches for light and music, as well as stunning decor and
views.
Main level
Living Room & Main Deck
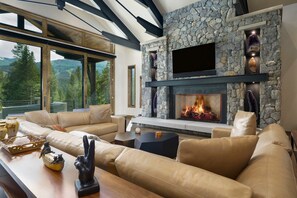
The living room features a gorgeous and comfortable ten-seater leather
couch, an over-sized gas fireplace, and a flat-screen TV above it. The
TV and sound are all centrally controlled with a KEF system, for
reliable and seamless connectivity. You'll see the doors to the main
level deck, with high windows throughout. The view from here is
incredible: you have a beautiful backyard, and at the edge, a
hiking/skiing trail. You'll also see a staircase that leads down to the
hot tub deck. The main deck has plenty of seating: four couches, one of
which is situated in front of an outdoor gas fireplace, as well as two
lounge chairs, two deck chairs, and a dining set for eight. There is
also a large gas grill. Once you're back inside the house, the grand
living room connects directly to the kitchen and dining room.
Kitchen
The appliances are all state of the art. All of your cooking, serving,
and dining needs are stocked. The over-sized refrigerator and walk-in
pantry have plenty of room, whether you're in charge of cooking, or
inviting a private chef to take care of a meal. Neatly stacked to the
left of the fridge are the microwave, a steam oven, and a food warmer,
all Wolff. There is a six-burner gas stove with a griddle, above two
ovens. The large kitchen island has two full sinks and plenty of
storage.
Dining Room
The dining room has seating for twelve, and the table itself is a work
of art. The room is surrounded with tall windows with views into the
mountains and the woods in your backyard.
Bedroom 1
The master suite is located across from the living room, accessed via
its own master hall. The room is luxuriously decorated and features a
King bed, a door to the main-level deck, a gas fireplace and
flat-screen TV, a walk-in closet with windows and an en-suite master
bath. This bathroom has two sinks, a shower, bathtub, water closet,
another walk-in closet.
Lower level
This same spiral staircase will also take you to the lower level of the
home. This level contains the next four bedrooms, the lower living room
with bar, and lower deck with the hot tub. You'll arrive first into the
second living room, and the comfortable leather sofa with seating for
ten. There is a large gas fireplace and a flat-screen TV. This living
room lets out to the lower level deck, which has the hot tub and plenty
of outdoor seating, an exterior staircase up to the main level deck,
and of course your private backyard. In the summer, play a game of
catch or hop on the hiking trail, and in the winter, build a snowman or
take a ski lap.
Bedroom 3
The third bedroom has two windows and features a luxurious King bed,
flat-screen TV, walk-in closet, and en-suite bathroom with shower, tub,
water closet, and two sinks.
Bedroom 4
The fourth bedroom features a comfortable King bed, flat-screen TV,
walk-in closet with a window, and a full en-suite bathroom with a
shower.
Bedroom 5
The fifth bedroom has a deck door and features a sumptuous King bed,
flat-screen TV, walk-in closet, and a full en-suite bathroom with a
shower and soaking tub.
Bedroom 6
The sixth bedroom also has a deck door and King bed, flat-screen TV,
closet, and a full en-suite bathroom with a shower and two sinks.
Top Levels
Bedroom 7
Take the first spiral staircase from the hallway up to the second
master suite. This level is also accessible via the elevator, and has
its own laundry closet. Cross the private landing to the very spacious
second master bedroom, which features high ceilings and large windows,
a seating area, a deck door to a private balcony, large walk-in closet,
gas fireplace, flat-screen TV, and a King bed. Its large en-suite
bathroom includes a soaking tub, a shower, two sinks, and water closet.
Media Room
Take the second spiral staircase to the left of the home's front door,
to the upstairs Media Room. This level has a second living room with a
queen sleeper sofa, a flat-screen TV and a powder room, table with 4
chairs, and its own private deck.
STR Permit: 0416210001
Contained in the information pack that is sent prior to arrival.
Property amenities
Pool/Spa
- Communal pool
- Heated pool
- Hot tub
Internet
- Available in the villa: WiFi
Parking and transport
- Parking on site
Kitchen
- Coffee/tea maker
- Dishwasher
- Hob
- Ice maker
- Microwave
- Oven
- Refrigerator
- Toaster
Dining
- Dining table
Bedrooms
- 6 bedrooms
- Bedsheets provided
Bathroom
- 9 bathrooms
- Hair dryer
- Towels provided
Living spaces
- Dining table
- Living room
- Separate dining area
Entertainment
- Smart TV with cable/satellite channels
Outdoor areas
- Balcony
- Barbecue grill
Laundry
- Washing machine
Comfort
- Air conditioning
- Heating
Pets
- No pets allowed
Suitability/Accessibility
- Smoke-free property
Services and conveniences
- Concierge services
- Iron/ironing board
- Phone
Location highlights
- Near a health/beauty spa
- Near a hospital
Things to do
- Bicycles
- Boat
- Golf
- Gym
- Heated pool
- Water park
- Cycling nearby
- Fishing nearby
- Hiking/biking trails nearby
- Horseback riding nearby
- Jet skiing nearby
- Kayaking nearby
- Parasailing nearby
- Rafting nearby
- Sailing nearby
- Swimming nearby
- Theme park nearby
- Water tubing nearby
Safety features
- Carbon monoxide detector not reported (host has not indicated whether there is a carbon monoxide detector on the property; consider bringing a portable detector)
- Smoke detector not reported (host has not indicated whether there is a smoke detector on the property)
General
- Bicycles
- Property located in a resort
Similar properties

Ski Hi Lodge: Hot Tub, True Ski-in/out, Shuttle Service, One Ski Hill Access
Peak 8
Ski Hi Lodge: Hot Tub, True Ski-in/out, Shuttle Service, One Ski Hill Access
Peak 8
- Pool
- Spa pool
- Kitchen
- Washing machine
9.8 out of 10, Exceptional, 50 reviews
9.8
Exceptional
50 reviews

Breckenridge 119 - Seven Bedroom Villa, Sleeps 18
Peak 8
Breckenridge 119 - Seven Bedroom Villa, Sleeps 18
Peak 8
- Pool
- Spa pool
- Kitchen
- Washing machine
Policies
Check-in
Check-in time starts at 4:00 PM
Minimum check-in age - 25
Check-out
Check-out before 10:00 AM
Special check-in instructions
You will receive an email from the host with check-in and check-out instructions
Information provided by the property may be translated using automated translation tools
Pets
Pets not allowed
Children and extra beds
Children are welcome
Events
No events allowed
Smoking
Smoking is not permitted
Important information
You need to know
Extra-person charges may apply and vary depending on property policy
Government-issued photo identification and a credit card, debit card or cash deposit may be required at check-in for incidental charges
Special requests are subject to availability upon check-in and may incur additional charges; special requests cannot be guaranteed
On-site parties or group events are strictly prohibited
Host has not indicated whether there is a carbon monoxide detector on the property; consider bringing a portable detector with you on the trip
Host has not indicated whether there is a smoke detector on the property
This property has outdoor spaces, such as balconies, patios and terraces, which may not be suitable for children; if you have any concerns, we recommend contacting the property prior to your arrival to confirm that they can accommodate you in a suitable room
This property is managed through our partner, Vrbo. You will receive an email from Vrbo with a link to a Vrbo account, where you can change or cancel your reservation
About the area
Located in Peak 8, a neighbourhood in Breckenridge, this villa is near theme parks. Breckenridge Ski Resort and Copper Mountain Ski Resort are worth checking out if an activity is on the agenda, while those in the mood for shopping can visit Main Street. Looking to enjoy an event or a game while in town? See what's going on at Breckenridge Recreation Center, or consider a night out at Dillon Amphitheater. Jet skiing and kayaking offer great chances to get out on the surrounding water, or you can seek out an adventure with horse riding and hiking/biking trails nearby. Visit our Breckenridge travel guide
View more Villas in Breckenridge
Breckenridge, CO
What's nearby
 Breckenridge Ski Resort1 min walk - 0.0 km
 Blue River2 min drive - 1.5 km
 Main Street2 min drive - 1.9 km
- Breckenridge Nordic Center1 min walk - 0.0 km
- Breckenridge Riverwalk Center2 min drive - 1.9 km
Restaurants
- Robbie's Tavern3 min drive
- Ullr Café3 min drive
- Downstairs at Eric's2 min drive
- The Lobby Bar3 min drive
- T-Bar5 min drive
Frequently asked questions
Does Breckenridge 66 - Six Bedroom Villa, Sleeps 14 have a pool?
Yes, this property has a pool. Pool types include heated pools.
Is Breckenridge 66 - Six Bedroom Villa, Sleeps 14 pet-friendly?
No, pets are not allowed at this property.
How much is parking at Breckenridge 66 - Six Bedroom Villa, Sleeps 14?
On-site parking is available at the property.
What time is check-in at Breckenridge 66 - Six Bedroom Villa, Sleeps 14?
Check-in begins at 4:00 PM.
What time is check-out at Breckenridge 66 - Six Bedroom Villa, Sleeps 14?
Checkout is at 10:00 AM.
Where is Breckenridge 66 - Six Bedroom Villa, Sleeps 14 located?
Located in Peak 8, this villa is within 1 mi (2 km) of Breckenridge Nordic Center and Breckenridge Ski Resort. Main Street is 1.6 mi (2.6 km) away.
Have a question?
BetaBetaGet instant answers with AI powered search of property information and reviews.
Breckenridge 66 - Six Bedroom Villa, Sleeps 14 Reviews
Reviews
10