
Entire home
Breckenridge 32 - Four Bedroom Villa, Sleeps 10
Photo gallery for Breckenridge 32 - Four Bedroom Villa, Sleeps 10
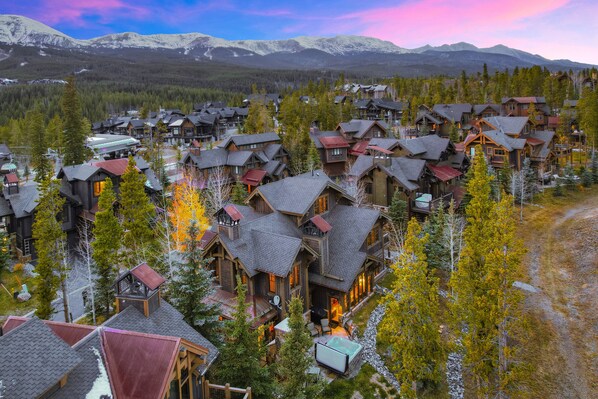
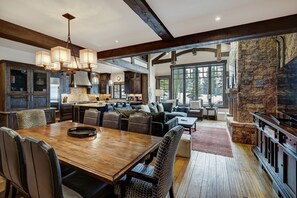
Close to Main Street and Breckenridge Ski Resort, Breckenridge 32 - Four Bedroom Villa, Sleeps 10 provides golfing on-site, a water park and a gym. Adventurous travellers may like the cycling and boating at this villa. For some rest and relaxation, visit the hot tub. In-room WiFi and babysitting service are available to all guests.
Entire home
4 bedrooms7 bathrooms
Popular amenities
- Pool
- Spa pool
- Kitchen
- Washing machine
- Air-conditioning
- Gym
Add dates for prices
About this property
Breckenridge 32 - Four Bedroom Villa, Sleeps 10
- Are you looking for the ultimate, luxurious location on 30+ miles of
Nordic cross-country and snowshoeing trails under Peak 7? Step out the
back door directly onto the Nordic trails, or head 2 min. out the front
and hop on the middle gondola station taking you directly to the bases
of Peak 7 and 8, and down to town. With a hot tub, fireplaces, ping
pong table, and enough room to comfortably sleep 10, you and your crew
can live like royalty. Come cozy up in our mountain retreat!
1st floor - ground level contains
Garage
Heated, with space for 2 cars and ski storage for all your gear.
Mudroom entry / first powder room / laundry room
When entering the home from the garage, you'll first walk into a foyer
/ mudroom area. Look to your left and you'll see the Southwest-facing
main entrance of the home with built-in cubbies and a closet for
jackets. Walk 2 minutes outside the front door to the gondola middle
station (an exclusive stop for the neighborhood), and you'll be taken
either to the bases of Peak 7 and 8, or down to town in just a short
ride over the Cucumber Gulch Wildlife Preserve. Look straight ahead and
you'll see a powder room for guests, and a laundry room with high
efficiency washer and dryer, and storage with cleaning supplies.
Family room / kitchen / dining area
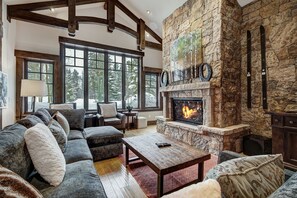
The ground floor great room is a cozy spot for the entire family. With
a large two story stone gas fireplace, and large comfy couch for 5
people, the space is perfect for day time movies with the automatic
blinds darkening the room, or reading a book on the plush chairs next
to the North-facing wall of windows overlooking the Nordic trails. Have
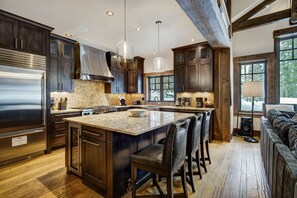
a new dish you'd like to show off? No problem, the gourmet kitchen area
has a large North-facing window over a large farmhouse sink and plenty
of countertop space for prep. With a 48” Wolf dual fuel range, double
oven, dishwasher, microwave, and everything you need to create your
family favorites, set out the buffet on the oversized island, or serve
breakfast at the 3-person bar with plush high-top swivel chairs. A
large crew usually means a large amount of groceries. This spacious
home even has plenty of food storage in cabinets, a wine cooler, and
3-drawer cooling system adjacent the dining area. Enjoy a formal meal
at the 8-person dining table styled in a rustic chic that you'll love.
With the large stone fire place heating up the room, after dinner, move
back over to the oversized couch and have family game night by the cozy
gas fireplace.
Patio area
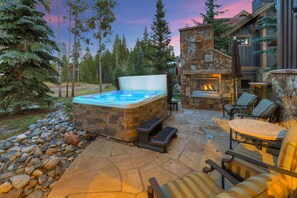
Later in the evening, head outside to the garden-level patio where
you'll find the 7-person hot tub, gas grill, and built-in stone fire
pit lounge area. Whether you're roasting by the fire in the plush patio
furniture, or soaking in the tub while the occasional nordic skier
swishes by, this outside living space is great for all ages and events.
Photos coming soon!
First master bedroom / first master bathroom
Getting tired? Make your way past the dining area, into the main Master
suite with West-facing windows, a lavish king-size bed, and oversize
flat screen. With its own private gas fireplace and en-suite bathroom
with Jacuzzi, walk-in closet, and double sink counter top, you'll never
want to leave!
2nd floor - second level contains
Sitting / office area / second powder room
Make your way up the first flight of stairs, and you'll walk into the
lofted sitting area with North- and West-facing windows, stone gas fire
place, office desk, and private balcony. Enjoy a private moment in the
plush armchairs, or get some work done while the crew is still asleep
at the desk space. Need to be excused? There's a powder room across the
way at the top of the stairs.
Second bedroom / second bathroom
To the right of the stairs on the right, you'll find a bedroom with
West- and North-facing windows, king-size bed, flat screen television,
and closet with built-in shelving. When it's time to freshen up,
there's an en-suite bathroom with shower, and large countertop with
mirrors for primping.
Third bedroom / third bathroom
To the right of the stairs on the left, you'll find a similar bedroom
with West- and South-facing windows, king-size bed, flat screen
television, and closet with built-in shelving. There's also an en-suite
bathroom with bath tub / shower combination and large countertop with
mirrors for primping.
Second master bedroom / second master bathroom
Head down the loft style hallway overlooking the family room below, and
you'll make your way into the second Master suite which is the largest
room with West-, South-, and East-facing windows. The room boasts a
luxurious king-size bed, flat screen, and private gas fire place. With
it's own private reading nook, closet with built-in shelving, and
en-suite bathroom with walk-in shower, and double sink counter top,
you'll feel pampered like a spa.
3rd floor - third level contains
Recreational room / fifth private-quasi bedroom / fifth bathroom
Walk up the final set of stairs to the completely private penthouse
floor. Here you'll find the recreational room with West- and East-
facing windows, sleeper sofa, flat screen television, and ping pong
table. Use the space as a get-a-way for the kids, or as a fifth
bedroom. The room has its own en-suite bathroom with bath tub / shower
combination.
STR Permit: 462650001
Contained in the information pack that is sent prior to arrival.
Property amenities
Pool/Spa
- Communal pool
- Heated pool
- Hot tub
Internet
- Available in the villa: WiFi
Parking and transport
- Parking on site
Kitchen
- Coffee/tea maker
- Dishwasher
- Hob
- Ice maker
- Microwave
- Oven
- Refrigerator
- Toaster
Dining
- Dining table
Bedrooms
- 4 bedrooms
- Bedsheets provided
Bathroom
- 7 bathrooms
- Hair dryer
- Towels provided
Living spaces
- Dining table
- Living room
- Separate dining area
Entertainment
- Smart TV with cable/satellite channels
Outdoor areas
- Balcony
- Barbecue grill
Laundry
- Washing machine
Comfort
- Air conditioning
- Heating
Pets
- No pets allowed
Suitability/Accessibility
- Smoke-free property
Services and conveniences
- Concierge services
- Iron/ironing board
- Phone
Location highlights
- Near a health/beauty spa
- Near a hospital
Things to do
- Bicycles
- Billiards/pool table
- Boat
- Golf
- Gym
- Heated pool
- Table tennis
- Water park
- Cycling nearby
- Fishing nearby
- Hiking/biking trails nearby
- Horseback riding nearby
- Jet skiing nearby
- Kayaking nearby
- Parasailing nearby
- Rafting nearby
- Sailing nearby
- Swimming nearby
- Theme park nearby
- Water tubing nearby
Safety features
- Carbon monoxide detector not reported (host has not indicated whether there is a carbon monoxide detector on the property; consider bringing a portable detector)
- Smoke detector not reported (host has not indicated whether there is a smoke detector on the property)
General
- Bicycles
- Property located in a resort
Similar properties

120 Rachel Lane Private Home with Hot Tub
Vista Point
120 Rachel Lane Private Home with Hot Tub
Vista Point
- Spa pool
- Kitchen
- Washing machine
- Dryer
10.0 out of 10, Exceptional, 1 review
10
Exceptional
1 review

Silver Circle Lodge-Peak Views-Hot Tub-Outdoor Patio!
Northside Breck
Silver Circle Lodge-Peak Views-Hot Tub-Outdoor Patio!
Northside Breck
- Spa pool
- Kitchen
- Washing machine
- Dryer
10.0 out of 10, Exceptional, 26 reviews
10
Exceptional
26 reviews

Bearadise Forest: New, Modern Luxury Home w/ Beautiful Views & Pool Table
Forest Hills
Bearadise Forest: New, Modern Luxury Home w/ Beautiful Views & Pool Table
Forest Hills
- Spa pool
- Kitchen
- Washing machine
- Dryer
9.8 out of 10, Exceptional, 83 reviews
9.8
Exceptional
83 reviews

1.5 mi to ski & town, hot tub, mountain views, air hockey, 3 fireplaces
The Highlands
1.5 mi to ski & town, hot tub, mountain views, air hockey, 3 fireplaces
The Highlands
- Spa pool
- Kitchen
- Washing machine
- Dryer
9.8 out of 10, Exceptional, 79 reviews
9.8
Exceptional
79 reviews

Belle Vue Estate: Mountain Views and Private Hot Tub
Warrior's Mark
Belle Vue Estate: Mountain Views and Private Hot Tub
Warrior's Mark
- Spa pool
- Kitchen
- Washing machine
- Dryer
9.2 out of 10, Wonderful, 75 reviews
9.2
Wonderful
75 reviews
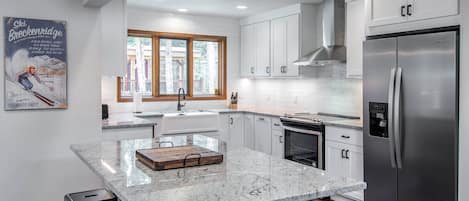
Summit Haven Home: Hot Tub, Stylish New Remodel
Warrior's Mark
Summit Haven Home: Hot Tub, Stylish New Remodel
Warrior's Mark
- Spa pool
- Kitchen
- Washing machine
- Dryer
9.8 out of 10, Exceptional, 86 reviews
9.8
Exceptional
86 reviews
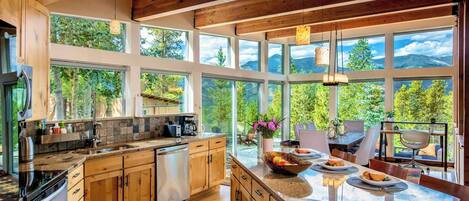
Mountain Retreat in Breckenridge
Forest Hills
Mountain Retreat in Breckenridge
Forest Hills
- Parking included
- Free Wi-Fi
- Barbecue

Pine Crest Lodge: Custom Log Home, Private Hot Tub, Bocce, Fire Pit
The Highlands
Pine Crest Lodge: Custom Log Home, Private Hot Tub, Bocce, Fire Pit
The Highlands
- Spa pool
- Kitchen
- Washing machine
- Dryer
9.8 out of 10, Exceptional, 92 reviews
9.8
Exceptional
92 reviews

61 Maggie Point. Walk to Lift. Shuttle, Hot Tub!
Warrior's Mark
61 Maggie Point. Walk to Lift. Shuttle, Hot Tub!
Warrior's Mark
- Spa pool
- Kitchen
- Washing machine
- Dryer
9.8 out of 10, Exceptional, 31 reviews
9.8
Exceptional
31 reviews

Ski in/Ski Out 100 yards, Masive Views, On Shuttle Route, Hot Tub, Fireplace
Warrior's Mark
Ski in/Ski Out 100 yards, Masive Views, On Shuttle Route, Hot Tub, Fireplace
Warrior's Mark
- Spa pool
- Kitchen
- Washing machine
- Dryer
9.2 out of 10, Wonderful, 71 reviews
9.2
Wonderful
71 reviews
Policies
Check-in
Check-in time starts at 4:00 PM
Minimum check-in age - 25
Check-out
Check-out before 10:00 AM
Special check-in instructions
You will receive an email from the host with check-in and check-out instructions
Information provided by the property may be translated using automated translation tools
Pets
Pets not allowed
Children and extra beds
Children are welcome
Events
No events allowed
Smoking
Smoking is not permitted
Important information
You need to know
Extra-person charges may apply and vary depending on property policy
Government-issued photo identification and a credit card, debit card or cash deposit may be required at check-in for incidental charges
Special requests are subject to availability upon check-in and may incur additional charges; special requests cannot be guaranteed
On-site parties or group events are strictly prohibited
Host has not indicated whether there is a carbon monoxide detector on the property; consider bringing a portable detector with you on the trip
Host has not indicated whether there is a smoke detector on the property
This property has outdoor spaces, such as balconies, patios and terraces, which may not be suitable for children; if you have any concerns, we recommend contacting the property prior to your arrival to confirm that they can accommodate you in a suitable room
This property is managed through our partner, Vrbo. You will receive an email from Vrbo with a link to a Vrbo account, where you can change or cancel your reservation
About the area
Located in Shock Hill, a neighbourhood in Breckenridge, this villa is near theme parks. Breckenridge Ski Resort and Copper Mountain Ski Resort are worth checking out if an activity is on the agenda, while those wishing to experience the area's natural beauty can explore Dillon Reservoir. Breckenridge Riverwalk Center and Quandary Antiques Cabin & Ceramic Studio are also worth visiting. Jet skiing and kayaking offer great chances to get out on the surrounding water, or you can seek out an adventure with cycling and horse riding nearby. Visit our Breckenridge travel guide
View more Villas in Breckenridge
Breckenridge, CO
What's nearby
 Breckenridge Ski Resort1 min walk - 0.0 km
 Blue River18 min walk - 1.6 km
 Main Street18 min walk - 1.6 km
- Breckenridge Nordic Center3 min walk - 0.3 km
- Breckenridge Riverwalk Center20 min walk - 1.7 km
Restaurants
- Downstairs at Eric's17 min walk
- RMU Tavern18 min walk
- Clint's Bakery18 min walk
- Mountain Top Cookie Shop19 min walk
- Crown Cafe20 min walk
Frequently asked questions
Does Breckenridge 32 - Four Bedroom Villa, Sleeps 10 have a pool?
Yes, this property has a pool. Pool types include heated pools.
Is Breckenridge 32 - Four Bedroom Villa, Sleeps 10 pet-friendly?
No, pets are not allowed at this property.
How much is parking at Breckenridge 32 - Four Bedroom Villa, Sleeps 10?
On-site parking is available at the property.
What time is check-in at Breckenridge 32 - Four Bedroom Villa, Sleeps 10?
Check-in begins at 4:00 PM.
What time is check-out at Breckenridge 32 - Four Bedroom Villa, Sleeps 10?
Checkout is at 10:00 AM.
Where is Breckenridge 32 - Four Bedroom Villa, Sleeps 10 located?
Located in Shock Hill, this villa is within 1 mile (2 km) of Breckenridge Nordic Center, Breckenridge Ski Resort and Main Street. Breckenridge Town Hall and Breckenridge Riverwalk Center are also within 1 mile (2 km).
Have a question?
BetaBetaGet instant answers with AI powered search of property information and reviews.