
Entire home
Starry Night, Lake Views, Hot Tub, Mins 2 Lake
Photo gallery for Starry Night, Lake Views, Hot Tub, Mins 2 Lake
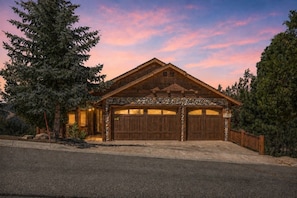
Close to Big Bear Mountain Resort, Starry Night, Lake Views, Hot Tub, Mins 2 Lake has plenty to offer. Stay connected with in-room WiFi.
Entire home
6 bedrooms6 bathrooms345 sq m
Popular amenities
- Kitchen
- Washing machine
- Dryer
- Parking available
- Barbecue
- Fireplace
Add dates for prices
About this property
Starry Night, Lake Views, Hot Tub, Mins 2 Lake
- Welcome to Starry Starry Night - a spacious Big Bear retreat designed for families & groups to relax, gather & enjoy incredible mountain scenery!
Sleeps 16 | 5 BR | 12 beds | 5.5 baths
Private 8-person hot tub w/ lake & ski-slope views
Summer decks w/ BBQ & outdoor dining
Game room w/ pool table, bar & TV
5,000 sq ft w/ multiple living areas
Telescope, fireplaces & fully stocked kitchen
Large windows, scenic views & space for the whole group
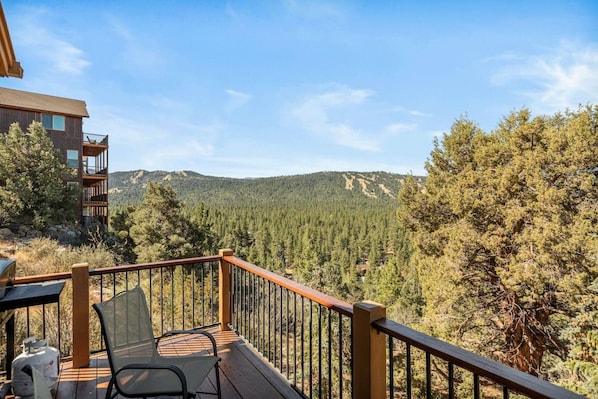
Perched high in Castle Glen at approximately 7,200 feet, Starry Starry Night is designed around the experience of taking in Big Bear from above. Spend summer afternoons on the decks with sweeping views toward the lake and ski slopes, settle into the private hot tub as the temperature cools, or bring out the telescope after dark and take advantage of the clear mountain sky that inspired the home’s name.
The Space
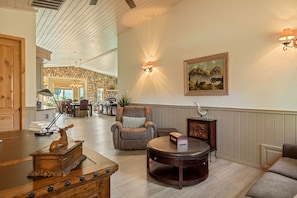
At approximately 5,000 square feet, Starry Starry Night offers plenty of room for families and groups to spread out across two levels. The main living area centers around a spacious great room with a gas fireplace, comfortable seating, an 85-inch TV, and large windows that keep the surrounding mountain scenery connected to the indoor space.
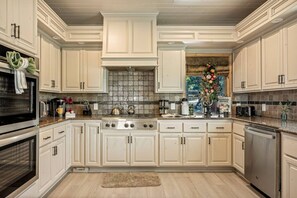
The dining area and oversized kitchen make group meals easy, with double ovens, a large-capacity refrigerator and freezer, microwave, Keurig, blender, waffle maker, sandwich press, cookware, dishes, glassware, and the essentials needed for preparing meals at home.
A separate office space provides a quieter place to work or catch up during longer stays.
Sleeping Arrangements
The home includes five bedrooms; plus additional sleeping space and a dedicated bunk room designed with younger guests in mind.
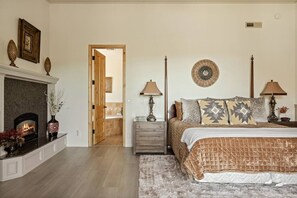
The main-level primary suite features a king bed, private bathroom, jetted tub, fireplace, TV, and blackout curtains. A second oversized primary bedroom is located on the lower level, along with additional bedrooms and the bunk room.
With generous sleeping arrangements throughout the home, Starry Starry Night works especially well for extended families and larger groups traveling together.
Game Room & Entertainment
The lower level creates a second gathering space with an adult pool table, bar area, refrigerator, TV, and fireplace. The bunk room also includes reclining sofas and a large-screen TV, giving kids their own space to relax while adults enjoy the game room nearby.
Throughout the home, guests can enjoy Smart TVs, streaming, cable, surround sound, and multiple living areas.
Outdoor Living
Summer is especially inviting here. Step onto one of the two decks for outdoor seating, dining, fresh mountain air, and elevated lake and ski-slope views.
Fire up the propane BBQ for dinner outside, then unwind in the private 8-person hot tub as the evening settles over the mountains. Later, use the telescope for stargazing from this high-elevation setting.
Maximum occupancy: 16 guests
Parking is available for up to 4 vehicles
Please use the designated driveway/garage parking areas
No overnight street parking
This home is not pet-friendly
Additional Property Details
Approximately 5,000 sq ft
5 bedrooms
5 full bathrooms + 1 half bath
Private 8-person hot tub
Pool table and bar area
Two decks with lake and ski-slope views
Propane BBQ
Multiple fireplaces
Separate office space
Garage parking for 2 vehicles ( small vehicles)
No air conditioning
Property amenities
Internet
- Available in the house: WiFi
Parking and transport
- Car required
- Parking on site
Kitchen
- Coffee/tea maker
- Cookware, dishware, and utensils
- Dishwasher
- Hob
- Microwave
- Oven
- Refrigerator
- Toaster
Dining
- Dining table
Bedrooms
- 6 bedrooms
- Bedsheets provided
Bathroom
- 5.5 bathrooms
- Hair dryer
Living spaces
- Dining table
- Fireplace
Entertainment
- Stereo
- TV
Outdoor areas
- Balcony
- Barbecue grill
Laundry
- Washing machine
Work spaces
- Desk
Comfort
- Heating
Pets
- No pets allowed
Suitability/Accessibility
- Smoke-free property
Things to do
- Billiards/pool table
Safety features
- Carbon monoxide detector (host has indicated there is a carbon monoxide detector on the property)
- Smoke detector (host has indicated there is a smoke detector on the property)
- Fire extinguisher
General
- Unit size: 3,714 square feet
Policies
Check-in
Check-in time starts at 4:00 PM
Minimum check-in age - 21
Check-out
Check-out before 10:00 AM
Special check-in instructions
An adult aged 18 or older must assume all liability for the booking
You will receive an email from the host with check-in and check-out instructions
Information provided by the property may be translated using automated translation tools
Pets
Pets not allowed
Children and extra beds
Children are welcome
Events
No events allowed
Smoking
Smoking is not permitted
Important information
You need to know
Extra-person charges may apply and vary depending on property policy
Government-issued photo identification and a credit card, debit card or cash deposit may be required at check-in for incidental charges
Special requests are subject to availability upon check-in and may incur additional charges; special requests cannot be guaranteed
On-site parties or group events are strictly prohibited
Host has indicated that there is a carbon monoxide detector on the property
Host has indicated that there is a smoke detector on the property
Safety features at this property include a fire extinguisher
This property has outdoor spaces, such as balconies, patios and terraces, which may not be suitable for children; if you have any concerns, we recommend contacting the property prior to your arrival to confirm that they can accommodate you in a suitable room
This property is managed through our partner, Vrbo. You will receive an email from Vrbo with a link to a Vrbo account, where you can change or cancel your reservation
Property Registration Number 2025-2434
We should mention
A car is required for transport to and from this property
About the area
Castle Glen Estates, a neighbourhood in Big Bear Lake, is home to this holiday home. Snow Summit and Big Bear Mountain Resort are worth checking out if an activity is on the agenda, while those wishing to experience the area's natural beauty can explore Bear Mountain. Bowling Barn and Big Bear Solar Observatory are also worth visiting. Visit our Big Bear Lake travel guide
View more Holiday homes in Big Bear Lake
Big Bear Lake, CA
What's nearby
 Snow Summit6 min drive - 4.1 km
 The Village8 min drive - 5.6 km
- Big Bear Lake1 min drive - 0.8 km
- Stanfield Marsh Wildlife and Waterfowl Preserve1 min drive - 0.8 km
- Community Arts Theater Society4 min drive - 2.6 km
Getting around
- San Bernardino, CA (SBD-San Bernardino Intl.)103 min drive
Restaurants
- McDonald's6 min drive
- Circle K5 min drive
- Carl's Jr.5 min drive
- Bear Mountain Ski Resort8 min drive
- Moonridge Coffee Company6 min drive
Frequently asked questions
Is Starry Night, Lake Views, Hot Tub, Mins 2 Lake pet-friendly?
No, pets are not allowed at this property.
How much is parking at Starry Night, Lake Views, Hot Tub, Mins 2 Lake?
On-site parking is available at the property.
What time is check-in at Starry Night, Lake Views, Hot Tub, Mins 2 Lake?
Check-in begins at 4:00 PM.
What time is check-out at Starry Night, Lake Views, Hot Tub, Mins 2 Lake?
Checkout is at 10:00 AM.
Where is Starry Night, Lake Views, Hot Tub, Mins 2 Lake located?
Located in Castle Glen Estates, this holiday home is 1.1 mi (1.8 km) from Community Arts Theater Society and 2.8 mi (4.4 km) from Snow Summit. Lakeview Shopping Center and Interlaken Shopping Center are also within 1 mile (2 km).
Have a question?
BetaBetaGet instant answers with AI powered search of property information and reviews.