Entire home

Stables, Batheaston - sleeps 6 guests in 3 bedrooms

Photo gallery for Stables, Batheaston - sleeps 6 guests in 3 bedrooms

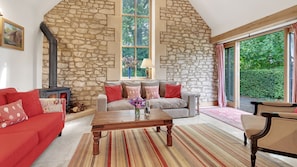
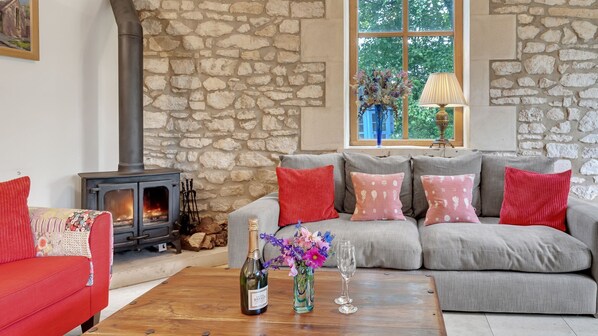
A cozy living room with a stone wall, a fireplace, a grey sofa with red cushions, a wooden coffee table with a bottle of wine and a vase of flowers. - Stables, Batheaston - sleeps 6 guests  in 3 bedrooms (Batheaston)
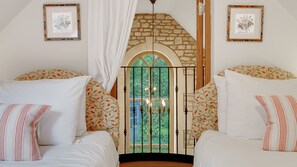
A bedroom with two beds, a stone wall, a window with a view, and framed pictures on the walls. - Stables, Batheaston - sleeps 6 guests  in 3 bedrooms (Batheaston)
A cozy living room with a stone wall, a fireplace, a sofa, and a large window. - Stables, Batheaston - sleeps 6 guests  in 3 bedrooms (Batheaston)
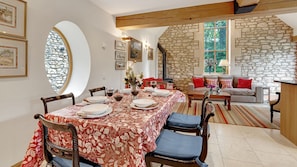
A dining area with a table set for four, surrounded by stone walls and a fireplace. - Stables, Batheaston - sleeps 6 guests  in 3 bedrooms (Batheaston)
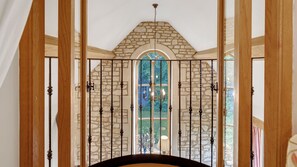
A stone archway with a glass door and a chandelier. - Stables, Batheaston - sleeps 6 guests  in 3 bedrooms (Batheaston)
You can look forward to a garden, laundry facilities and an outdoor entertainment area at Stables, Batheaston - sleeps 6 guests in 3 bedrooms. Guests can connect to free in-room WiFi.

Reviews

9.2 out of 10
Wonderful

Entire home

3 bedrooms2 bathroomsSleeps 6123 sq m

Popular amenities

  • Kitchen
  • Washing machine
  • Dryer
  • Free Wi-Fi
  • Outdoor space
  • Parking available

Add dates for prices

About this property

Stables, Batheaston - sleeps 6 guests in 3 bedrooms

  • The Stables is approached down a wooded driveway that leads to a large, dedicated parking area and steps down to the rear of the property. The Stables has fantastic views over the property's rooftop towards mature trees and the Avon Valley below. It is a secluded, country retreat yet is only 5 miles from Bath and less than a mile from the centre of the village of Batheaston.

    Descend the steps from the parking area to a lovely, private garden and patio that wraps around the side of the cottage to the front. To the side is the small Summer House, with a lawn, overhanging mature trees and garden seating. (A gate in the side garden leads to a path and the owner's private residence.) At the front of the cottage is a second lawn with a patio running the length of the cottage and down the middle of the lawn where there is a charcoal barbecue. The garden can also be accessed via French doors from the Living Room. To the side of the parking area is a private all-weather tennis court. Guests must seek permission on arrival from the owners to use the court.

    Ground Floor


    The whole ground floor area has polished limestone tiles and rugs and is heated via underfloor heating.
    Utility Room:
    Guests enter the Stables through the back door into the handy Utility Room where there is a freezer, washing machine, dryer, sink, ironing and cleaning facilities and plenty of space to keep shoes, walking boots and other outdoor gear.

    Cloakroom:
    Sitting between the Utility Room and Dining-Living Room is a separate downstairs toilet with a mirror and washbasin.

    Living/Dining Room:
    The cosy yet spacious open-plan living-dining and kitchen area features a fabulously tall, arched window set in a stunning Cotswold stone wall. The living area is furnished with a large woodburner stove, two sofas, an armchair, and a smart TV and coffee table. Local area information leaflets, maps and walking guides are provided for guests to use during their stay. French windows open out from the living area to the garden and patio, making outdoor entertaining easy and appealing. Overlooking the living area is the twin bedroom's unusual Juliet balcony, with a handmade, wrought iron railing - a unique spot to have a drink or morning cuppa!

    The dining area, with its pretty port-hole window, is furnished with a long, rectangular table, comfortably seating up to six guests, and an antique dresser filled with crockery, glasses and table accessories.

    Kitchen Area:
    The farmhouse-style kitchen is fully equipped and features a large preparation area, a double sink overlooking the lovely garden, a wonderful red Aga oven, an electric oven (not shown in photos), a dishwasher, coffee machine, and all the pans, bakeware and preparation equipment needed to cook every meal during a stay.

    Front Hall:
    The original entrance hallway - between the open-plan living-dining area and Bedroom 1 - is brightly lit with a desk and lamp making it an ideal place to sit and work or plan a day's outing.

    Bedroom One - Master Bedroom:
    The downstairs en-suite master bedroom looks out over the garden and features exposed oak beams and timbers, a king-size double bed with bedside tables and reading lamps, a walk-in wardrobe, an antique tallboy dresser with drawers and an antique dressing table with a triple mirror. The beautiful, polished limestone floor with underfloor heating has two lovely cosy rugs on either side of the bed.

    En-suite:
    The light and bright master bedroom's en-suite bathroom features a wet room-style walk-in shower, a full-size bath, toilet and washbasin.

    First Floor


    A carpeted staircase with a banister leads up to Bedroom Two and Three and the family shower room.
    At the top of the stairs is a large landing with an armchair positioned in just the right spot for enjoying the sunshine streaming through the Velux window, plus a door out to steps leading up to the parking area.

    Bedroom Two:
    The cottage's second bedroom has a beautiful exposed stone wall and features a king-size bed with bedside tables and reading lamps, an armchair, chest of drawers, hanging rail and plenty of hooks to hang extra coats or bath robes. A Velux window with a blind looks out to the rear of the property.

    Bedroom Three:
    This delightful twin bedroom features double doors opening onto a unique Juliet balcony, overlooking the living area below. The bedroom is furnished with two single beds, bedside tables and lamps, an antique chest of drawers, a hanging rail and has a Velux window with a blind with a view over the parking area and onto the adjoining woodland. (Please note: The height of the Juliet balcony is safety-standard. The doors to the balcony can be locked to prevent young children from using it.)

    Family Shower Room:
    The shower room features step-in, wet room style shower with a seat, a washbasin with a vanity unit and mirror, and a toilet. A Velux window with frosted glass opens out over the rooftops.

    Outside


    The Stables has a beautifully tranquil outdoor space with a wraparound lawn and patio with garden furniture to relax on, a large picnic table for al fresco dining, a bistro table and a garden bench. The garden is completely private, with a 10ft high wall to one side and a waist-high wall at the far end with views out across mature treetops and onto the Avon Valley. The Summer House in the side garden can be used for bicycle storage. Guests may use the all-weather tennis court, located beside the parking area, by arrangement on arrival with the owner. (Please bring own racquets and balls.) Head up to the parking area and along the driveway to the main road where you will find public footpaths that lead out across the stunning surrounding countryside.

Property amenities

Internet

  • Available in the cottage: Free WiFi

Parking and transport

  • Parking on site

Kitchen

  • Coffee/tea maker
  • Cookware, dishware, and utensils
  • Dishwasher
  • Freezer
  • Hob
  • Microwave
  • Oven
  • Refrigerator
  • Toaster

Dining

  • Dining table

Bedrooms

  • 3 bedrooms
  • Bedsheets provided

Bathroom

  • 2 private bathrooms
  • Bathtub
  • Dressing gowns
  • Hair dryer
  • Shower
  • Towels provided

Living spaces

  • Dining table
  • Fireplace
  • Living room
  • Wood stove

Entertainment

  • Games
  • TV

Outdoor areas

  • Barbecue grill
  • Furnished patio
  • Garden
  • Outdoor entertainment area
  • Outdoor furniture

Laundry

  • Laundry facilities
  • Washing machine

Work spaces

  • Desk

Comfort

  • Heating

Pets

  • No pets allowed

Suitability/Accessibility

  • Area rugs in public areas
  • Smoke-free property

Services and conveniences

  • Iron/ironing board

Location highlights

  • In a rural location
  • In a village

Things to do

  • Tennis
  • Cycling nearby

Safety features

  • Carbon monoxide detector (host has indicated there is a carbon monoxide detector on the property)
  • Smoke detector (host has indicated there is a smoke detector on the property)
  • First aid kit
  • Fire extinguisher

General

  • Garden
  • Unit size: 1,324 square feet

Similar properties

Policies

Check-in

Check-in time starts at 4:00 PM
Contactless check-in and check-out are available
Minimum check-in age - 18

Check-out

Check-out before 10:00 AM

Special check-in instructions

You will receive an email from the host with check-in and check-out instructions
Information provided by the property may be translated using automated translation tools

Pets

Pets not allowed

Children and extra beds

Children are welcome

Events

No events allowed

Smoking

Smoking is not permitted

Important information

You need to know

Extra-person charges may apply and vary depending on property policy
Government-issued photo identification and a credit card, debit card or cash deposit may be required at check-in for incidental charges
Special requests are subject to availability upon check-in and may incur additional charges; special requests cannot be guaranteed
On-site parties or group events are strictly prohibited
Host has indicated that there is a carbon monoxide detector on the property
Host has indicated that there is a smoke detector on the property
Safety features at this property include a fire extinguisher and a first aid kit
This property is managed through our partner, Vrbo. You will receive an email from Vrbo with a link to a Vrbo account, where you can change or cancel your reservation

About the area

Located in Bath, this cottage is in a rural area. Bath Assembly Rooms and Queens Square are local landmarks, and some of the area's activities can be experienced at Recreation Ground and Thermae Bath Spa. Travelling with kids? Consider Bath Sports and Leisure Centre and Chapel Arts Centre. Take the opportunity to explore the area for outdoor excitement like cycling. Visit our Bath travel guide
View more Cottages in Bath
Map
Batheaston, Bath and North East Somerset

What's nearby

  • A canal with a narrowboat docked at the edge, a bridge in the background, and a tree with autumn leaves.
    Kennet & Avon Canal
    5 min drive - 3.4 km
  • A large, historic building with a central entrance, statues, and a flag.
    American Museum in Britain
    10 min drive - 7.8 km
  • A stone wall with the inscription "University of Bath" and two flower planters.
    University of Bath
    11 min drive - 8.4 km
  • A large historic building with a long facade and a grassy courtyard.
    Royal Crescent
    12 min drive - 7.0 km
  • A building with a sign that reads "New Theatre Royal."
    Theatre Royal Bath
    12 min drive - 7.0 km

Getting around

  • Avoncliff Station
    14 min drive
  • Bristol International Airport (BRS)
    58 min drive

Restaurants

  • Lime Tree
    11 min drive
  • 4W Café
    13 min drive
  • Robbie's Plaice
    19 min walk
  • Starbucks
    12 min drive
  • Sports Café
    11 min drive

Frequently asked questions

Is Stables, Batheaston - sleeps 6 guests in 3 bedrooms pet-friendly?

No, pets are not allowed at this property.

How much is parking at Stables, Batheaston - sleeps 6 guests in 3 bedrooms?

On-site parking is available at the property.

What time is check-in at Stables, Batheaston - sleeps 6 guests in 3 bedrooms?

Check-in begins at 4:00 PM.

What time is check-out at Stables, Batheaston - sleeps 6 guests in 3 bedrooms?

Checkout is at 10:00 AM.

Where is Stables, Batheaston - sleeps 6 guests in 3 bedrooms located?

This family-friendly Bath cottage is located in a rural location, within 3 mi (5 km) of Kennet & Avon Canal and University of Bath. Bath Sports and Leisure Centre and Chapel Arts Centre are also within 6 miles (10 km).

Have a question?

AI iconBeta

Get instant answers with AI powered search of property information and reviews.

Stables, Batheaston - sleeps 6 guests in 3 bedrooms Reviews