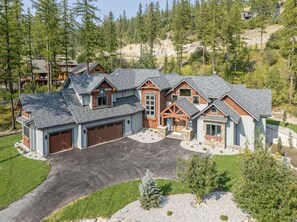
Welcome to your dream mountain retreat, Glacier Lodge. Located in the beautiful Elk Highlands area, this luxurious 7,000 sq ft home is the perfect place for your next Montana holiday. With 5 spacious bedrooms, all complete with comfortable king beds, en-suite bathrooms, and 65” TVs, there`s plenty of room for everyone to relax and unwind.
The lodge boasts a 3-car garage, bunk room, game room, cinema, and a expansive living room with a stone fireplace. Steps away from the living room, you`ll find the outdoor fire-pit, spa pool, and gas grill, perfect for enjoying the stunning mountain views during the endless Montana summer evenings. Whether you`re coming with one large family or multiple families and friends, this house has the space for everyone to spread out and make unforgettable memories.
Glacier Lodge is located a quick 5-minute drive from the main ski lodge, 15-minute drive to city centre Whitefish, and a scenic 45 minute drive to Glacier National Park. For added convenience, Glacier Park International Airport (in Kalispell) is only a 35-minute drive away.
The Elk Highlands area offers ski in/out access, depending on snow conditions, with a private ski lift called the Elk Highlands Lift. This lift connects to the Home Again trail, making it easy to hit the slopes without any hassle. No matter the season, Whitefish and the surrounding areas offer an abundance of outdoor activities for all ages.
The Lodge also features wifi throughout, a bunk room with four full XL beds (full width but king length), and a spacious game room complete with Ping Pong, Golden Tee, Polycade Arcade system, and an 86” TV. The theatre room boasts a 150” screen with a high-quality laser projector and blackout shades. Other amenities include three full-size washing machines/dryers, a two-person workstation with a printer, and two huge decks for soaking up the stunning mountain views.
Come experience the beauty and adventure of Whitefish at Glacier Lodge, your mountain home away from home. Book your stay now and get ready for the holiday of a lifetime.
The Floor Layout:
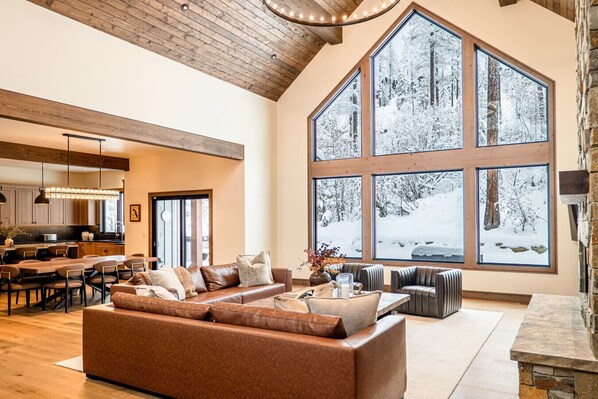
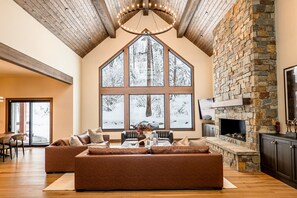
Grand Great Room with Floor-to-Ceiling Windows & Stone Fireplace
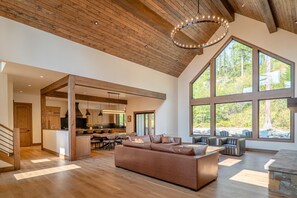
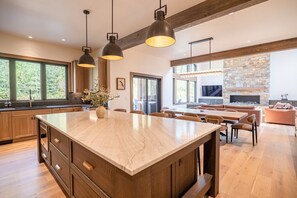
The heart of the home, this stunning great room offers a warm and inviting retreat. Framed by soaring vaulted ceilings with exposed wood beams and expansive windows, the space is bathed in natural light and showcases beautiful forest views. Gather around the impressive floor-to-ceiling stone fireplace, or relax into the plush leather seating arranged for comfort and conversation. A large flat-screen TV provides entertainment for cosy nights in, while the open-concept layout flows seamlessly into the kitchen and dining areas—perfect for entertaining family and friends. Blending rustic craftsmanship with modern luxury, this living space captures the essence of an elegant mountain retreat.
Main Floor Master Suite
Unwind in luxury in the spacious main floor master suite. Designed with comfort and elegance, this serene retreat features mountain views right outside of your window. Enjoy the convenience of a large walk-in closet and a spa-inspired ensuite bathroom, complete with a huge double shower, a soaking tub perfect for après-ski relaxation, dual vanity sinks, a full-size mirror, and a heated towel drying rack for added comfort. Whether you`re starting your day with views of the sunrise over the peaks or winding down after a day of adventure, this master suite offers the perfect blend of tranquility and luxury.
Main Floor Second Master Suite
This private main-floor master suite features a king-size bed, a chest of drawers, and a 65-inch TV for your comfort and entertainment. The ensuite bathroom offers a spa-like retreat, complete with a walk-in shower, soaking bathtub, heated tile floors, and a heated towel rack—perfect for unwinding after a day of mountain adventures. Whether you’re returning from a scenic hike or simply indulging in a peaceful mountain escape, this suite blends rustic charm with modern luxury to create the ultimate place to relax and recharge.
Main Floor Guest Bedroom
This spacious west-facing king-sized guest bedroom is perfectly situated on the main floor for easy access and stunning evening light. Unwind in style with a 65” smart TV, a full-sized chest of drawers, and a generous walk-in closet for extended stays or unpacking in comfort. The private ensuite bathroom features a walk-in shower and heated tile flooring.
Top Floor Guest Bedroom
The Top Floor Guest Bedroom offers a serene and comfortable retreat with views of the surrounding mountainside. This spacious room features a king-size bed, chest of drawers, and a 65-inch TV for relaxing in style. A walk-in closet provides ample storage, while the en-suite bathroom includes a walk-in shower, heated tile flooring, and a heated towel rack—adding a touch of spa-like comfort.
Peaceful and private, yet conveniently close to the main floor living area, this bedroom perfectly balances comfort, luxury, and accessibility
Top Floor Bunk Room
Designed with comfort and flexibility in mind, the Top Floor Bunk Room features 4 Full XL beds—offering the width of a full bed with the length of a king for extra space and relaxation. This private and peaceful room is equipped with blackout blinds to ensure a restful night’s sleep, and a walk-in closet provides plenty of storage for personal belongings.
Guests in the bunk room & game room have convenient access to the shared top-floor bathroom, complete with a walk-in shower, heated tile floors, and a heated towel rack. Perfect for kids, friends, or extra guests, this guest bathroom combines privacy, comfort, and style in one inviting space.
Top-Floor Game Room
Head up to the top floor and discover the ultimate game room retreat, designed for fun, relaxation, and friendly competition. This spacious entertainment area features a Ping Pong table, Golden Tee golf game, and a Polycade arcade system with a variety of classic and modern favourites.
Unwind on the plush sectional couch or sink into the oversized double bean bag while enjoying a film or big game on the massive 86-inch TV. With plenty of room to spread out and something for everyone to enjoy, this top-floor hangout is the perfect place to laugh, play, and make lasting memories with family and friends.
Spacious 3-Car Heated Garage with Premium Amenities
Enjoy the convenience and comfort of our 3-car heated garage, perfect for mountain getaways year-round. After a day on the slopes, hang up your gear on the dedicated ski and snowboard racks and let your boots and helmets dry quickly with our boot and helmet dryer system. For electric vehicle owners, a Level II EV Charger (Grizzl-E) is available, making it easy to keep your car ready for your next adventure.
Mudroom with Full Laundry
Step into this beautifully crafted mudroom, the perfect space to transition from adventure to relaxation. Featuring custom wood cabinetry and open cubbies, there’s ample room to organise coats, winter gear, and hiking essentials. A convenient built-in bench offers a comfortable spot to remove boots, while the full-size washing machine and dryer make it easy to refresh your wardrobe during longer stays.
Gourmet Chef’s Kitchen & Dining Space
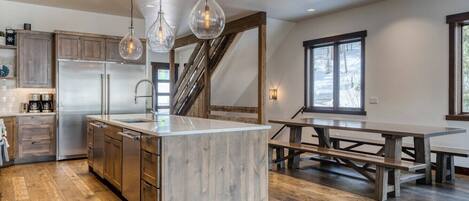
Gather and create unforgettable meals in this luxurious gourmet kitchen, where refined design meets mountain comfort. Featuring custom wood cabinetry, a spacious marble island with seating for four, and premium stainless-steel appliances, this space is designed for both everyday living and entertaining. The professional-grade 6-burner gas range, double dishwashers, wine fridge, drink fridge, and wet bar make cooking and hosting effortless, while the walk-in pantry provides ample storage for all your culinary needs.
Large windows fill the space with natural light and frame peaceful forest views, creating an inviting atmosphere to cook, gather, and unwind. Adjacent to the kitchen, the expansive dining area features a large dining table with seating for 8–10, offering plenty of room for family and friends to share meals, stories, and memories. Perfectly blending function and style, this chef’s kitchen is truly the heart of your mountain retreat.
Lower Level Entertainment Room, Work Station and Laundry Room
Experience comfort and convenience on the home’s lower level, thoughtfully designed for relaxation and functionality. The private theatre room features a 150” screen, laser projector, and blackout shades—perfect for immersive film nights or game-day gatherings.
Nearby, the laundry room is fully equipped with 2 full-size washing machines and dryers, ensuring easy turnover for large groups or extended stays.
Lower-Level Bedroom with Ensuite Bath & Walk-In Closet
This inviting lower-level bedroom offers a peaceful retreat, thoughtfully designed with comfort and style in mind. Featuring a plush king-size bed, warm wood furnishings, and soft neutral tones, the room provides a relaxing atmosphere ideal for unwinding after a day of outdoor adventure.
The shared ensuite bathroom boasts modern fixtures, elegant brushed gold accents, and a spacious vanity with ample storage, creating a spa-like experience. A large walk-in closet offers generous space for extended stays, making this suite perfect for guests seeking privacy, comfort, and convenience during their mountain getaway.
Outdoor Living & Entertainment Space
Step outside and unwind in your own private mountain oasis. The expansive back patio and lawn area offer the perfect blend of relaxation and recreation, surrounded by serene forest views. Fire up the gas grill for a casual outdoor meal, then gather around the stone fire pit with Adirondack seating for six—ideal for roasting marshmallows or sharing stories under the stars. After a day of adventure, soak in the private spa pool and take in the crisp mountain air. With its seamless indoor-outdoor flow and peaceful wooded backdrop, this outdoor retreat invites you to relax, reconnect, and enjoy every moment of your stay.