
Entire home
Light-filled traditional home with pool, gym, and fairway views in...
Photo gallery for Light-filled traditional home with pool, gym, and fairway views in...
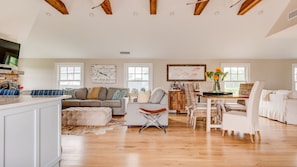
You can look forward to laundry facilities, a gym and a hot tub at Light-filled traditional home with pool, gym, and fairway views in.... Stay connected with WiFi in public areas.
Entire home
4 bedrooms4 bathroomsSleeps 10279 sq m
Popular amenities
- Pool
- Hot tub
- Kitchen
- Washing machine
- Dryer
- Pet-friendly
Add dates for prices
About this property
Light-filled traditional home with pool, gym, and fairway views in...
- Oneck Outstanding
Light-filled traditional home with pool, gym, and fairway views in Westhampton Beach
4BR/3.5BAOpen floorplan, chefs kitchen, private pool, pool house, and full gym
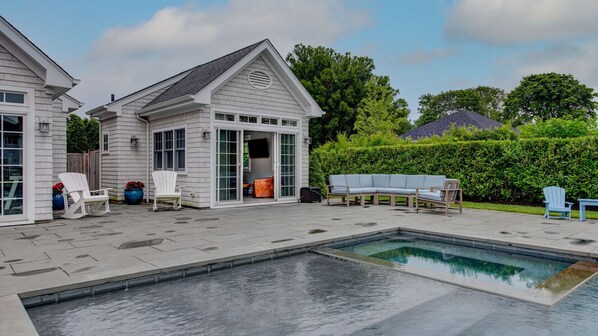
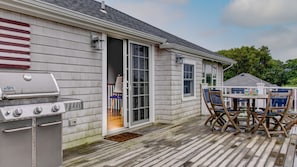
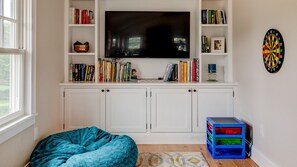
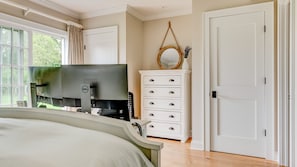
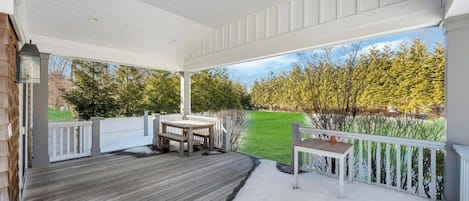
This lovely traditional home adjacent to Westhampton Country Club includes four bedrooms, three-and-a-half bathrooms, and 2,320 square feet of living space set on .64 acres of manicured lawn. The open concept living space is located on the second floor of the home as to take advantage of the vaulted ceilings with exposed beams and sweeping views of the clubs 18th hole from the deck. The dcor is refined yet comfortable with plenty of plush, upholstered seating. The living room includes two sofas, set in front of a wood burning fireplace and flat-screen TV. A nearby alcove has been designed to entertain your younger guests with an additional sofa, beanbag chair, dart board, and built-in shelving that houses books and a flat-screen TV. Separating these two spaces is an informal dining room with seating for six and a bar cart. The gourmet kitchen overlooks each of these areas and is bright and fresh with white shaker-style cabinetry with white stone counters and subway tile backsplash. A stainless-steel appliance suite with gas range, microwave drawer, and wine fridge is also included. Additional counter seating for three is found at the oversized kitchen island. On the back deck, youll find a gas grill and additional dining space for six. The main floor master suite has lovely views of the pool and grounds and includes a king bed and a sliding door that leads to a small patio space. The large ensuite bath includes dual sinks and a glass and tile rainfall shower. Two bunk rooms, with four twin beds each, are also located on the main floor with an additional full bathroom. The fourth bedroom is located on the second floor of the home, with an ensuite bath and views of the fairway. The manicured yard features a wood play structure and leads to an impressive pool area. Multiple loungers and patio furniture surround the pool with tanning ledge and spa. A beautiful pool house has been added and includes a casual living room with a flat-screen TV and pull-out sofa, bathroom, and efficiency kitchen. Adjacent to the pool house is a full home gym with free weights, treadmill, Peloton bike, and more!
This property has a max occupancy of 10
Bedrooms
Bedroom 1: One King Bed, First Floor/Main Floor, Air Conditioning, Ensuite Bathroom, Closet, Balcony/Deck
Bedroom 2: Two Bunk Beds, First Floor/Main Floor, Air Conditioning, Closet
Bedroom 3: Two Bunk Beds, First Floor/Main Floor, Air Conditioning, Closet
Bedroom 4: One Queen Bed, 2nd Floor, Air Conditioning, Ensuite Bathroom, Closet
Additional Sleeping Space 1: One Sleep Sofa, Pool House First Floor/Main Floor, Air Conditioning, Ensuite Bathroom, TV, Privacy
Bathrooms
Bathroom 1: Full Bath, First Floor/Main Floor, Ensuite, Handicap Accessible, Shower
Bathroom 2: Full Bath, First Floor/Main Floor, Shower/Tub Combo
Bathroom 3: Full Bath, 2nd Floor, Ensuite, Handicap Accessible, Jack & Jill, Shower
Bathroom 4: Half Bath, Pool House First Floor/Main Floor, Ensuite, Handicap Accessible
TVs
Additional Sleeping Space 1
Outdoors & Pool/Spas
Deck/Patio (Uncovered), Lounge Chairs (3 Chairs), Patio Furniture (Table, Chairs, Umbrella), Grill (Gas), Outdoor Shower (Hot + Cold Water), Swing Set, Fence Around The Yard, Fire Pit, Bicycle (2 Children Bikes), Beach Chairs (2 Chairs), Beach Toys, Cooler, Private Pool (Outdoor, Saltwater), Hot Tub
Amenities
Bed Linens, Bath Towels, Pool/Beach Towels, Hair Dryer, Washer, Dryer, Air Conditioning (Central Air), Heating, Hot Water, Usable Fireplace (Wood-Burning), Kitchen, Stove, Oven, Refrigerator, Wine Fridge, Ice Maker, Dishwasher, Microwave, Coffee (Keurig, Nespresso), Toaster, Blender, Dishes and Silverware, Pots and Pans, Living Room, Internet (Wifi), Television, Cable TV, Smart TV, Speaker System (Sonos), Pack 'n Play/Travel Crib, Gym/Fitness Room (Treadmill, Stationary Bike, Weight Training Equipment, Stretching / Yoga Mat), Private Entrance, Parking (4 Cars In Driveway), Smoke Detector, Iron/Ironing Board, Carbon Monoxide Detector, Fire Extinguisher, Essentials, Laptop-Friendly Workspace, Pots and Pans
Special Features
House is an 'upside down house' in order to take advantage of the views of the golf course, as the house is on the 18th green just overlooking the Westhampton beach country club clubhouse.
Peloton available for use!
Charcoal Fire Pit
Location
Nearby Beaches:
Rogers Beach
Nearby Grocery Stores:
Liedl
Nearby Restaurants and Bars:
The Patio, Star Boggs, Cowfish, Rumba, Margaritaville, Stone creek inn, Flora
Other FAQ's
Pool Fenced In: Yes
Backyard Fenced In: Yes
Estimated Square Footage: 3,000
Proof of extended liability required.
Pool gets very warm in summer without heater. If heater is used, additional utility fee will apply.
Suitability: Not suitable for unrelated guests.
Primary renter must be at least 30 years old.
Pet Policy: One dog of 50 lbs or less is permitted for an additional $150.00 per booking. Dogs over 50 lbs are prohibited unless express approval is provided. All other pets (including multiple dogs) are prohibited unless express approval is provided (please inquire).
Utility Disclaimer:
Utility fees are included in the total rental amount. The guest shall be responsible for the costs associated with excessive usage of utilities during the term of the reservation. Excessive usage is defined as utility costs over $110.00 per night of the reservation.
Cleaning Disclaimer: One end of stay cleaning is included in the reservation total. For reservations longer than seven nights, one cleaning per week is mandatory. In-stay cleanings are the guest's expense.
Additional Guests: Additional persons are prohibited unless express approval is provided. An additional persons fee of $200.00 per person per night may be required.
Events Policy: Events are prohibited
Special Use Policy: Reservations that involve hosting events (small or large), commercial activities, or other non-traditional uses -- including rotating groups of guests during the same stay -- require prior written approval from the host. Additional fees and/or an increased security deposit may be imposed.
Pool Disclaimer: Due to the climate of the northeastern U.S., outdoor pools and attached hot tubs will typically only be available for use from Memorial Day to Labor Day. If your booking falls outside of that time frame and you intend to use the pool/hot tub, please be sure to inquire if they will be available for use prior to booking.
Off-Season Disclaimer: It is typical that spring cleanings and updates do not take place until late April / early May. If your booking falls outside of Memorial Day to Labor Day, please inquire as to whether or not outdoor furniture and equipment will be available for use prior to booking.
Payment/Refund Policy: Unless otherwise stated on the property listing, all payments are non-refundable, however, should the guest elect to cancel its reservation, Marquis will use best efforts to work with the owner of the property to reopen the dates of the reservation in attempt to re-book the property (please note the decision to reopen dates is the owners'). Should Marquis be successful in re-booking the property for the original dates at the same or higher price than the original reservation, a refund less a 20% penalty, calculated as 20% on the total reservation amount, will be issued to the guest once payment is collected in full for the new reservation. If a new reservation is not made, the guest may use the property for the dates of its original reservation so long as payments have been made in accordance with the payment schedule established at the time of booking and Marquis is notified in writing 72 hours or more prior to the start of the reservation.
Note: All payments must be made prior to check-in.
VRBO charges the guest directly for their service fee and applicable taxes, while StayMarquis charges separately for the rental rate. As a result, you will see two separate charges at the time of booking-one from VRBO and one from StayMarquis.
If there is a second installment, it will be collected directly by StayMarquis shortly after the first installment.
Payment Method: Balance payments made with credit card are capped at $3,500. Payments over $3,500 shall be made by check, ACH or wire.
Security Deposit Disclaimer: Although rare, accidental damage does happen during a stay. In lieu of a security deposit, guests can rest easy knowing that this property is covered with up to $25,000 of damage protection. Coverage details are provided in the booking agreement.
While StayMarquis manages this listing, the guest experience is managed by the owner of this property, meaning all property preparation, arrival coordination, in-stay communication, and requests for maintenance tasks are performed by the owner. However, StayMarquis will provide you with a "Guest Experience Manager" who can help facilitate any request, from grocery shopping to organizing a private chef.
Guest Experience: This property is part of our 'Elite' program, where the homeowner manages all on-the-ground operations and guest communication after the booking is confirmed.
Showings: To ensure the continued availability and quality of our properties, the owner may need to show the property to prospective renters or buyers. We strive to respect your privacy and provide advance notice and will make every effort to schedule these showings during reasonable daytime hours. We appreciate your understanding and cooperation.
Property amenities
Pool/Spa
- Hot tub
- Private pool
Internet
- Available in the house: Internet access
Parking and transport
- Parking on site
Kitchen
- Coffee/tea maker
- Cookware, dishware, and utensils
- Hob
- Microwave
- Oven
- Toaster
Bedrooms
- 4 bedrooms
- Bedsheets provided
- Sofa bed
Bathroom
- 3.5 private bathrooms
- Bathtub or shower
- Hair dryer
- Rainfall showerhead
- Shower
- Towels provided
Living spaces
- Fireplace
Entertainment
- Smart TV with cable channels
- Stereo
Outdoor areas
- Barbecue grill
- Furnished balcony/patio
- Yard
Laundry
- Laundry facilities
- Washer/dryer
Comfort
- Air conditioning
- Heating
Pets
- Pet friendly
Suitability/Accessibility
- Smoke-free property
Services and conveniences
- Iron/ironing board
Location highlights
- In a village
Things to do
- Gym
Safety features
- Carbon monoxide detector not reported (host has not indicated whether there is a carbon monoxide detector on the property; consider bringing a portable detector)
- Smoke detector not reported (host has not indicated whether there is a smoke detector on the property)
General
- Unit size: 3,000 square feet
Similar properties

Oceanstone by Rove Villa w Pool & Beach Access
Southampton
Oceanstone by Rove Villa w Pool & Beach Access
Southampton
- Kitchen
- Dryer
- Air-conditioning
- Outdoor space
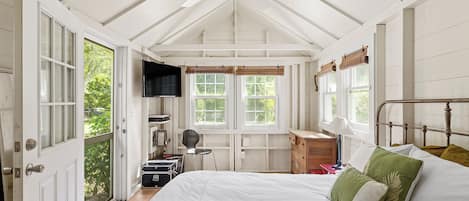
Charming property with 2 small cottages with 1-bedroom each in lovely Water Mill
Water Mill
Charming property with 2 small cottages with 1-bedroom each in lovely Water Mill
Water Mill
- Washing machine
- Dryer
- Air-conditioning
8.0 out of 10, Very good, 1 review
8.0
Very good
1 review

Charming 2-bedroom cottage with WiFi, AC in enjoyable Hampton Bays
Waterview
Hampton Bays
Charming 2-bedroom cottage with WiFi, AC in enjoyable Hampton Bays Waterview
Hampton Bays
- Washing machine
- Dryer
- Air-conditioning
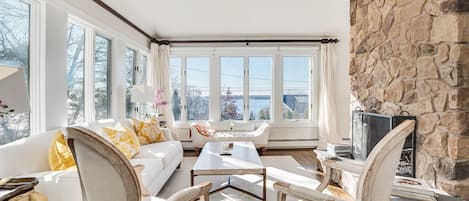
Southampton Tranquil Escape with Heated Pool, Outdoor Shower, and Patio...
Hampton Bays
Southampton Tranquil Escape with Heated Pool, Outdoor Shower, and Patio...
Hampton Bays
- Pool
- Kitchen
- Washing machine
- Dryer

CHARMING APARTMENT WITH SEPARATE ENTRANCE
southampton
CHARMING APARTMENT WITH SEPARATE ENTRANCE
southampton
- Pet-friendly
- Air-conditioning

Spacious Hamptons Apartment.
- New Pool House Available See Listing ID- 2719927
Hampton Bays
Spacious Hamptons Apartment. - New Pool House Available See Listing ID- 2719927
Hampton Bays
- Pool
- Kitchen
- Washing machine
- Dryer
10.0 out of 10, Exceptional, 1 review
10
Exceptional
1 review
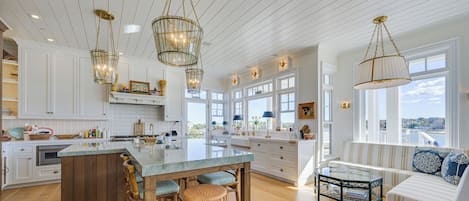
US Open 2026 Cold Spring Point Southampton Estate
Southampton
US Open 2026 Cold Spring Point Southampton Estate
Southampton
- Washing machine
- Dryer
- Air-conditioning

Guest House Overlooking Pool
Hampton Bays
Guest House Overlooking Pool
Hampton Bays
- Pool
- Kitchen
- Washing machine
- Dryer
Charming Hampton Bays Escape, Private Heated Pool, Perfect for Friends and...
Hampton Bays
Charming Hampton Bays Escape, Private Heated Pool, Perfect for Friends and...
Hampton Bays
- Pool
- Kitchen
- Washing machine
- Dryer

Southampton Bullhead Bay Private Home, Fenced in Yard, Great for Families
Southampton
Southampton Bullhead Bay Private Home, Fenced in Yard, Great for Families
Southampton
- Kitchen
- Washing machine
- Dryer
- Pet-friendly
Policies
Check-in
Check-in time starts at 4:00 PM
Minimum check-in age - 30
Check-out
Check-out before 11:00 AM
Special check-in instructions
Guests can access their accommodation through a private entrance
You will receive an email from the host with check-in and check-out instructions
Information provided by the property may be translated using automated translation tools
Access methods
Private entrance
Pets
Pets are allowed
Service animals are welcome, and are exempt from fees
Children and extra beds
Children are welcome
Events
No events allowed
Smoking
Smoking is not permitted
Important information
You need to know
Extra-person charges may apply and vary depending on property policy
Government-issued photo identification and a credit card, debit card or cash deposit may be required at check-in for incidental charges
Special requests are subject to availability upon check-in and may incur additional charges; special requests cannot be guaranteed
On-site parties or group events are strictly prohibited
Host has not indicated whether there is a carbon monoxide detector on the property; consider bringing a portable detector with you on the trip
Host has not indicated whether there is a smoke detector on the property
This property is managed through our partner, Vrbo. You will receive an email from Vrbo with a link to a Vrbo account, where you can change or cancel your reservation
About the area
Westhampton Beach is home to this holiday home. Shrine of Our Lady of the Island and William Floyd Estate are local landmarks, and some of the area's activities can be experienced at The Great Lawn and All Star Bowling. Splish Splash Water Park and Westhampton Beach Performing Arts Center are also worth visiting. Visit our Westhampton Beach travel guide
View more Holiday homes in Westhampton Beach
Westhampton beach, NY
What's nearby
 Westhampton Beach Performing Arts Center5 min walk - 0.5 km
 Moriches Bay16 min walk - 1.4 km
 The Hamptons Beaches2 min drive - 2.1 km
- The Great Lawn2 min walk - 0.2 km
- Shock Ice Cream6 min walk - 0.6 km
Getting around
- Westhampton Station9 min drive
- Westhampton, NY (FOK-Francis S. Gabreski)10 min drive
Restaurants
- Crust Around the Corner13 min drive
- Cafe Volo5 min drive
- One Trick Pony8 min walk
- Westhampton Beach Brewing Company5 min drive
- Starbucks15 min walk
Frequently asked questions
Is Light-filled traditional home with pool, gym, and fairway views in... pet-friendly?
Yes, pets are allowed at this property.
How much is parking at Light-filled traditional home with pool, gym, and fairway views in...?
On-site parking is available at the property.
What time is check-in at Light-filled traditional home with pool, gym, and fairway views in...?
Check-in begins at 4:00 PM.
What time is check-out at Light-filled traditional home with pool, gym, and fairway views in...?
Checkout is at 11:00 AM.
Where is Light-filled traditional home with pool, gym, and fairway views in... located?
Situated in Westhampton Beach, this holiday home is within 1 mi (2 km) of The Great Lawn and The Hamptons Beaches. Westhampton Beach Performing Arts Center and Shock Ice Cream are also within 10 minutes.
Have a question?
BetaBetaGet instant answers with AI powered search of property information and reviews.