Entire home

Chateau d'Amour - A Luxurious Modern Victorian Home, 5400 Sq Ft on a 2 Acre Lot!

Photo gallery for Chateau d'Amour - A Luxurious Modern Victorian Home, 5400 Sq Ft on a 2 Acre Lot!


A large, multi-story house with a wrap-around porch and a turret, surrounded by well-maintained lawns and trees. - Chateau d'Amour - A Luxurious Modern Victorian Home, 5400 Sq Ft on a 2 Acre Lot! (Wake Forest)
Property video
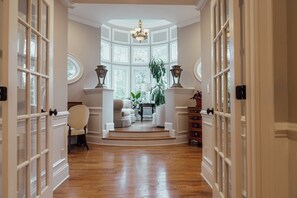
A grand hallway with a wooden floor, a chandelier, and a view of a cozy seating area with a plant. - Chateau d'Amour - A Luxurious Modern Victorian Home, 5400 Sq Ft on a 2 Acre Lot! (Wake Forest)
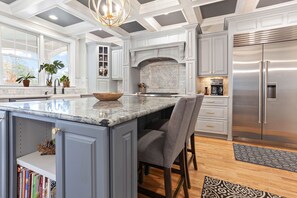
A modern kitchen with a large island, built-in appliances, and a view of the outdoors. - Chateau d'Amour - A Luxurious Modern Victorian Home, 5400 Sq Ft on a 2 Acre Lot! (Wake Forest)
A spacious room with a wooden floor, a white chair, a wooden dresser, and a large window with a view of trees. - Chateau d'Amour - A Luxurious Modern Victorian Home, 5400 Sq Ft on a 2 Acre Lot! (Wake Forest)
At Chateau d'Amour - A Luxurious Modern Victorian Home, 5400 Sq Ft on a 2 Acre Lot!, you can look forward to a firepit, a garden and an arcade/games room. Stay connected with free in-room WiFi, and guests can find other amenities, such as laundry facilities and a gym.

Reviews

10 out of 10
Exceptional

Entire home

6 bedrooms5 bathrooms508 sq m

Popular amenities

  • Kitchen
  • Washing machine
  • Dryer
  • Free Wi-Fi
  • Air-conditioning
  • Gym

Add dates for prices

About this property

Chateau d'Amour - A Luxurious Modern Victorian Home, 5400 Sq Ft on a 2 Acre Lot!

  • Château d’Amour — A Storybook Escape in Wake Forest, NC, Luxury Modern Victorian Home on a Private, 2 Acre Property Surrounded by Million Dollar Homes

    Perched high upon a whispering hill, where the breeze hums through the pines and sunsets linger a little longer, Château d’Amour awaits. This modern Victorian gem blends Southern grace and timeless romance, cradled within two private acres of pure serenity.

    Wrap yourself in the magic of a wrap-around porch, where rocking chairs sway in rhythm with the crickets’ song. Wander past the nine-window turret that catches both dawn’s first light and the moon’s last gleam. Here, luxury feels personal — and every detail tells a story of love, laughter, and lingering afternoons.

    Dine al fresco under starlit skies, season your meals with herbs plucked fresh from the garden, and let the night air weave stories only the heart can hear. Whether it’s the call of a mockingbird or the laughter of loved ones echoing through the porch, this is where moments turn into memories.

    The Story — Dreams Built by Heart

    Like many before us, our family came to America chasing a dream — one built on courage, gratitude, and grit. Over the years, with hard work (and a fair bit of laughter), we shaped that dream into this home: a haven for family, friends, and joy.

    Mom dreamed of a wrap-around porch for long summer talks; I dreamed of a turret drenched in sunlight and views that could quiet the soul. With the help of a talented architectural team from the Northwest and a skilled local builder, our dreams took shape — one beam, one stone, one wish at a time.

    Seventeen years later, though the family has grown and scattered, our love for this home remains unshaken. Sharing it with guests has been our greatest delight — watching others feel the same wonder we do when the evening stars begin to shimmer and the landscape lights glow.

    Château d’Amour isn’t just a name — it’s our love letter to togetherness.

    The Place — Where Elegance Meets Ease

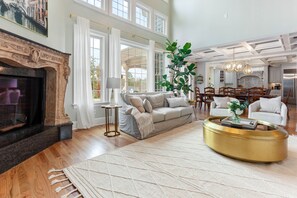
    Step through the grand rotunda crowned with a dome and feel the rhythm of the home unfold — an 80-foot sightline stretching from front door to glowing hearth. The layout flows in graceful circles, connecting the den, dining room, and living spaces like a waltz of comfort and connection.

    The spiral staircase beckons upward to a realm of rest and romance — turret bedrooms kissed by sunlight, a primary suite with fireplace and reading nook, and a media room ready for karaoke nights or cozy films.

    At nearly 5,400 square feet, plus 900 feet of porch for breezy lounging, the home feels grand yet intimate — a place where every voice has room to laugh, and every soul finds its corner of calm.

    Seasons here are like chapters in a novel:

    Spring blushes with cherry blossoms, pussy willows, amaryllis, fringe flowers and azaleas.

    Summer hums with roses, hydrangeas, gardenias, bougainvilleas, buddleias, bees, butterflies, hummingbirds, and the glow of fireflies.

    Autumn paints the trees in gold.
    And through it all, the songs of the birds never truly fade.

    Telescope? Check. Binoculars? Of course. Curiosity? Always welcome.

    Rest Easy — Accommodations

    First Floor

    Converted Office/Bedroom: Queen bed, loveseat, workspace, bookshelf. (Half/guest bath outside) NOTE: There is NO FULL bathroom on the first floor of this home.

    Second Floor

    Owner’s Suite: King bed, groined ceilings, elevated and vaulted pentagon shaped sitting area, gas fireplace, en-suite bath with elevated and jetted clawfoot tub with 5 windows and enclosed shower with dual shower heads. TV. Rope lighting with changeable colors in 3 places in this primary suite.

    Bedroom 2: Queen bed + twin trundle, window seating, shared en-suite bath with bonus room.

    Bedroom 3 (Right of Turret-the circular, 9 window room at front right of home): Two queen beds, private bath, walk-in closet. Vaulted ceilings. TV.

    Bedroom 4 (Left of Turret): King bed, settee, private bath, walk-in closet. TV.

    Bonus Room: Sectional with pull-out queen; extra linens provided for added guests. Fireplace and has access to bathroom. Bar sink. TV.

    Delightful Details & Gentle Guidelines

    Fenced backyard (installed June 2025) — 6' white vinyl sides and back and aluminum fence between the buildings.

    New roof - April 2025. Fresh exterior paint - May 2025. Newly painted garage walls, newly epoxied garage floors - May 2025. New high end insulated garage doors - August 2025.

    Elegant front entrance to the property framed by stone pillars, wrought iron fencing, and a custom made gate by a renowned Romanian artisan. Property has a 200' setback from the main road.

    Detached carriage house, La Petite Maison d'Amour nearby with private residents who will stay out of sight — unless you need a helping hand.

    Events are NO LONGER allowed on the property. Plenty of parking space. Allowed to park on grass. No loud noise outside at all times. Quite time is 9PM due to neighborhood homes in the back of property where kids sleep at 9PM.

    No 3rd party booking allowed. 25 yrs old and above for the one who books.

    Property caretakers live in the additional dwelling unit (ADU) beside the main building and will stay out of your way unless needed.

    Come stay at Château d’Amour — where time slows, laughter lingers, and the skies feel close enough to touch.

Property amenities

Internet

  • Available in the house: Free WiFi

Parking and transport

  • Electric car charging station on site
  • Car required
  • Limited on-site parking (max 4 spaces)
  • Onsite parking options include a garage

Kitchen

  • Blender
  • Coffee grinder
  • Coffee/tea maker
  • Cookware, dishware, and utensils
  • Dishwasher
  • Electric kettle
  • Hob
  • Ice maker
  • Kitchen island
  • Lobster/crab pot
  • Microwave
  • Oven
  • Paper towels
  • Refrigerator
  • Spices
  • Toaster

Dining

  • Dining table

Bedrooms

  • 6 bedrooms
  • Bedsheets provided

Bathroom

  • 4.5 bathrooms
  • Bathtub or shower
  • Hair dryer
  • Jetted bathtub
  • Shampoo
  • Shower
  • Soap
  • Toilet paper
  • Towels provided

Living spaces

  • Dining table
  • Fireplace
  • Living room
  • Separate dining area

Entertainment

  • Books
  • DVD player
  • Games
  • Karaoke
  • Piano
  • Smart TV with cable/satellite channels
  • Stereo

Outdoor areas

  • Balcony
  • Barbecue grill
  • Firepit
  • Garden
  • Outdoor furniture
  • Telescope
  • Yard

Laundry

  • Laundry facilities
  • Washing machine

Work spaces

  • Desk
  • Desk chair
  • Office

Comfort

  • Air conditioning
  • Heating

Pets

  • No pets allowed

Suitability/Accessibility

  • If you have requests for specific accessibility needs, please contact the property using the information on the reservation confirmation received after booking.
  • 4 steps to reach entrance
  • Area rugs in public areas
  • Hardwood flooring in public areas
  • Tile flooring in public areas
  • Upper floors accessible by stairs only
  • Well-lit path to entrance
  • Smoke-free property
  • Note from host: One could smoke outside.

Services and conveniences

  • Iron/ironing board

Location highlights

  • In a rural location
  • Near a health/beauty spa
  • Near a hospital
  • Near an outlet shopping centre
  • Near the marina

Things to do

  • Arcade/game room
  • Elliptical machine
  • Gym
  • Optional golf privileges
  • Table tennis
  • Basketball nearby
  • Birdwatching nearby
  • Cycling nearby
  • Fishing nearby
  • Golfing nearby
  • Hiking/biking trails nearby
  • Horseback riding nearby
  • Hunting nearby
  • Jet skiing nearby
  • Kayaking nearby
  • Motor boating nearby
  • Sailing nearby
  • Swimming nearby
  • Water skiing nearby
  • Wildlife walks nearby

Safety features

  • Carbon monoxide detector (host has indicated there is a carbon monoxide detector on the property)
  • Smoke detector (host has indicated there is a smoke detector on the property)
  • First aid kit
  • Security system
  • Fire extinguisher
  • Deadbolt lock

General

  • Composting
  • Eco-friendly cleaning products used
  • Electric car charging station
  • Garden
  • Recycling
  • Some LED lighting used
  • Unit size: 5,469 square feet

Similar properties

Policies

Check-in

Check-in time starts at 1:00 PM
Minimum check-in age - 21

Check-out

Check-out before 1:00 PM
Contactless check-out

Special check-in instructions

You will receive an email from the host with check-in and check-out instructions
Information provided by the property may be translated using automated translation tools

Check-out instructions

The host requires you to complete the following before checking out:
Start the dishwasher
Gather used towels
Remove personal items
Turn off the lights and lock the doors
Failure to complete these may result in a negative review from the host.

Rules

No 3rd party bookings. You book, you stay. Parties are no longer allowed in the property.
Only registered guests are allowed; visitors need host approval. Brief drop-bys only. Approved providers (food delivery, photographers) permitted.
Guests need approval to move furniture or for commercial shoots. No high heels or heavy luggage inside to keep oak hardwood floors in great condition.

Pets

Pets not allowed

Children and extra beds

Children are welcome
Note from host: We have a crib and a high chair for the babies.

Events

No events allowed

Smoking

Smoking is not permitted
One could smoke outside.

Important information

You need to know

Extra-person charges may apply and vary depending on property policy
Government-issued photo identification and a credit card, debit card or cash deposit may be required at check-in for incidental charges
Special requests are subject to availability upon check-in and may incur additional charges; special requests cannot be guaranteed
On-site parties or group events are strictly prohibited
Long-term renters welcome
Host has indicated that there is a carbon monoxide detector on the property
Host has indicated that there is a smoke detector on the property
Safety features at this property include a fire extinguisher, a security system, a first aid kit and a deadlock
This property has outdoor spaces, such as balconies, patios and terraces, which may not be suitable for children; if you have any concerns, we recommend contacting the property prior to your arrival to confirm that they can accommodate you in a suitable room
This property is managed through our partner, Vrbo. You will receive an email from Vrbo with a link to a Vrbo account, where you can change or cancel your reservation

We should mention

This property does not have any lifts
A car is required for transport to and from this property

About the area

Located in Wake Forest, this holiday home is in a rural area. E. Carroll Joyner Park and Falls Lake Visitor Assistance Center are worth checking out if an activity is on the agenda, while those looking for area attractions can visit Polar Ice House and Wake Forest Renaissance Centre. Travelling with kids? Consider Winterpast Farm, or check out an event or a game at Millbrook Tennis Center. Jet skiing and kayaking offer great chances to get out on the surrounding water, or you can seek out an adventure with cycling and hunting nearby. Visit our Wake Forest travel guide
View more Holiday homes in Wake Forest
Map
Wake Forest, NC

What's nearby

  • A white tower house with a balcony on a roof, surrounded by trees and a distant landscape.
    Southeastern Baptist Theological Seminary
    8 min drive - 10.1 km
  • Country Club at Wakefield Plantation
    6 min drive - 7.0 km
  • E. Carroll Joyner Park
    7 min drive - 9.4 km
  • Polar Ice House
    9 min drive - 10.4 km
  • Wake Forest Farmers Market
    9 min drive - 11.2 km

Getting around

  • Durham Station
    28 min drive
  • Raleigh-Durham International Airport (RDU)
    29 min drive

Restaurants

  • Chick-fil-A
    5 min drive
  • Panera Bread
    5 min drive
  • Bojangles' Famous Chicken 'n Biscuits
    5 min drive
  • Cook Out - Wake Forest
    5 min drive
  • Circle K
    5 min drive

Frequently asked questions

Is Chateau d'Amour - A Luxurious Modern Victorian Home, 5400 Sq Ft on a 2 Acre Lot! pet-friendly?

No, pets are not allowed at this property.

How much is parking at Chateau d'Amour - A Luxurious Modern Victorian Home, 5400 Sq Ft on a 2 Acre Lot!?

On-site parking is available at the property.

What time is check-in at Chateau d'Amour - A Luxurious Modern Victorian Home, 5400 Sq Ft on a 2 Acre Lot!?

Check-in begins at 1:00 PM.

What time is check-out at Chateau d'Amour - A Luxurious Modern Victorian Home, 5400 Sq Ft on a 2 Acre Lot!?

Checkout is at 1:00 PM.

Where is Chateau d'Amour - A Luxurious Modern Victorian Home, 5400 Sq Ft on a 2 Acre Lot! located?

Located in a rural location, this family-friendly holiday home is within 6 mi (10 km) of Southeastern Baptist Theological Seminary, Polar Ice House, and Wake Forest Renaissance Centre. Wake Forest Farmers Market and E. Carroll Joyner Park are also within 6 miles (10 km).

Have a question?

AI iconBeta

Get instant answers with AI powered search of property information and reviews.

Chateau d'Amour - A Luxurious Modern Victorian Home, 5400 Sq Ft on a 2 Acre Lot! Reviews