
Entire home
6BR Farmhouse Sleeps 14 | Fire Pit + Games + Trail
Photo gallery for 6BR Farmhouse Sleeps 14 | Fire Pit + Games + Trail


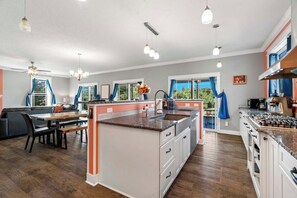


6BR Farmhouse Sleeps 14 | Fire Pit + Games + Trail provides a garden and more. Guests can connect to in-room WiFi.
Popular amenities
- Kitchen
- Washing machine
- Dryer
- Pet-friendly
- Air-conditioning
- Outdoor space
Add dates for prices
About this property
6BR Farmhouse Sleeps 14 | Fire Pit + Games + Trail
- Summary:
🚗 10 minutes to Traverse City
🌲 Wooded trails on the property
🔥 Fire pit + outdoor seating
🏓 Ping pong + home gym
🍳 Large chef-style kitchen
Spacious 6BR, 4.5BA modern farmhouse just 10 minutes from Traverse City. Enjoy multiple living spaces, fireplaces, a covered patio, large yard, wooded trails, ping pong, a home gym, and room for groups to spread out. Close to West Bay, beaches, wineries, dining, shopping, and area attractions. Ideal for family trips and longer Northern Michigan stays
The Space:
LIVING ROOM:
Spacious open-concept living area
Large Smart TV
Fireplace
Multiple leather sofas
Ceiling fan
Large windows
Plenty of natural light
Open to kitchen and dining areas
Direct access to the backyard
DINING AREA:
Large dining table
Bench seating
Additional dining chairs
Open to kitchen and living room
Large windows overlooking the property
KITCHEN:
Large chef-style kitchen
Oversized center island
Bar seating
Gas cooktop
Stainless steel range hood
Pot filler
Double wall ovens
Full-size refrigerator/freezer
Dishwasher
Large farmhouse-style sink
Microwave
Extensive counter space
Extensive cabinet storage
Drip coffee maker
Espresso machine
Wine glass storage
Separate beverage sink
Open-concept layout
SECOND LIVING AREA / KITCHENETTE:
Comfortable sofa
Smart TV
Coffee table
Large windows
French doors
Sink
Keurig coffee maker
Microwave
Mini refrigerator
Cabinet storage
BEDROOM #1 – DOWNSTAIRS:
King bed
Smart TV
Private ensuite full bathroom
Ceiling fan
Nightstands
Closet space
Natural light
BATHROOM #1 – ENSUITE TO BEDROOM #1:
Private full bathroom
Attached directly to Bedroom #1
Vanity
Mirror
BEDROOM #2 – DOWNSTAIRS:
Queen bed
Smart TV
Private ensuite full bathroom
Ceiling fan
Nightstands
Closet space
Natural light
BATHROOM #2 – ENSUITE TO BEDROOM #2:
Private full bathroom
Attached directly to Bedroom #3
Vanity
Mirror
DOWNSTAIRS HALF BATHROOM:
Pedestal sink
Toilet
Mirror
Conveniently located on the main level
BEDROOM #3 – UPSTAIRS:
King bed
Ceiling fan
Nightstands
Closet space
Natural light
Jack-and-Jill bathroom
BEDROOM #4 – UPSTAIRS:
Queen bed
Ceiling fan
Nightstands
Storage space
Jack-and-Jill bathroom
BEDROOM #5 – UPSTAIRS:
Queen bed
Ceiling fan
Closet/storage space
Natural light
Jack-and-Jill bathroom
BEDROOM #6 – UPSTAIRS:
Queen bed
Ceiling fan
Natural light
Storage space
Jack-and-Jill bathroom
BATHROOM #3 – UPSTAIRS JACK & JILL:
Full bathroom
Shared between two upstairs bedrooms
Shower/tub combination
Vanity
Mirror
BATHROOM #4 – UPSTAIRS JACK & JILL:
Full bathroom
Shared between two upstairs bedrooms
Shower/tub combination
Vanity
Mirror
MAIN LAUNDRY ROOM:
Washer
Dryer
Utility sink
Folding counter
Cabinet storage
Open shelving
Hanging area
Laundry baskets
Bench seating
SECOND LAUNDRY AREA:
Washer
Dryer
Folding counter
Cabinet storage
Drying rack
PANTRY / STORAGE AREA:
Extensive built-in shelving
Counter workspace
Additional storage space
Dedicated desk and chair
UTILITY AREA:
Double utility sink
Stainless steel work surfaces
Stainless steel shelving
Additional storage space
GARAGE / GAME AREA:
Ping pong table
Large open game area
2-car garage
Two garage doors
HOME GYM:
Multi-station fitness equipment
Open workout space
Plenty of room to exercise
COVERED PATIO:
Large covered outdoor space
Picnic tables
Outdoor seating
Backyard views
Easy access to the lawn and fire pit
OUTSIDE:
2.76-acre property
Expansive lawn
Fire pit
Adirondack seating
Wooded walking trails
Mature trees
Landscaped garden areas
Garden arbor
Spacious gravel driveway
Peaceful country setting
10 minutes to Traverse City
EXTERIOR SECURITY CAMERAS:
Exterior security cameras monitor the outside of the property
One exterior camera monitors the back of the house
Camera system equipment is located in the corner of the garage
Similar properties

28 North Extended Stay Suites!! pickleball, hot tubs!
Traverse City
28 North Extended Stay Suites!! pickleball, hot tubs!
Traverse City
- Spa pool
- Washing machine
- Dryer
- Air-conditioning
8.0 out of 10, Very good, 4 reviews
8.0
Very good
4 reviews

Traverse City Therapy-HotTub/PoolTable/Fireplace
Traverse City
Traverse City Therapy-HotTub/PoolTable/Fireplace
Traverse City
- Spa pool
- Kitchen
- Washing machine
- Dryer
10.0 out of 10, Exceptional, 57 reviews
10
Exceptional
57 reviews

28 North Extended Stay Suites!! pickleball, hot tubs and game room + pool tables
Traverse City
28 North Extended Stay Suites!! pickleball, hot tubs and game room + pool tables
Traverse City
- Kitchen
- Washing machine
- Dryer
- Pet-friendly
10.0 out of 10, Exceptional, 3 reviews
10
Exceptional
3 reviews

West Bay Views | Dog Friendly + Near Downtown TC
Slabtown
West Bay Views | Dog Friendly + Near Downtown TC
Slabtown
- Kitchen
- Washing machine
- Dryer
- Pet-friendly
The price is NZ$610
NZ$610
includes taxes & fees
25 Oct - 26 Oct
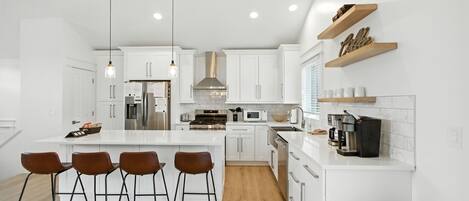
Dream Palace-Hot Tub-Sauna-Cold Plunge-Game Room-Fire pit-5BR-3BA near Long Lake
Traverse City
Dream Palace-Hot Tub-Sauna-Cold Plunge-Game Room-Fire pit-5BR-3BA near Long Lake
Traverse City
- Spa pool
- Kitchen
- Washing machine
- Dryer
10.0 out of 10, Exceptional, 64 reviews
10
Exceptional
64 reviews
The price is NZ$1,191
NZ$1,191
includes taxes & fees
25 Oct - 26 Oct
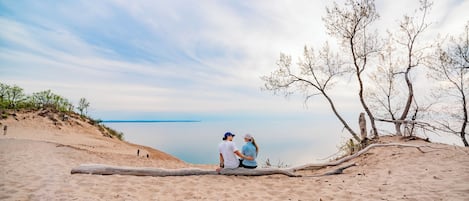
Cityscape Condo: New in Downtown Traverse City!
Slabtown
Cityscape Condo: New in Downtown Traverse City!
Slabtown
- Kitchen
- Washing machine
- Dryer
- Pet-friendly
9.6 out of 10, Exceptional, 20 reviews
9.6
Exceptional
20 reviews
The price is NZ$646
NZ$646
includes taxes & fees
27 Oct - 28 Oct
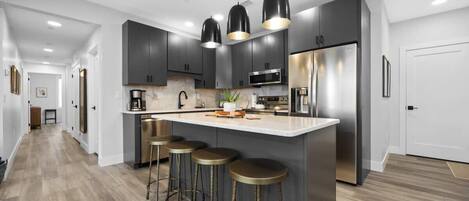
Slabtown 203 Downtown Location with Two Balconies!
Slabtown
Slabtown 203 Downtown Location with Two Balconies!
Slabtown
- Kitchen
- Washing machine
- Dryer
- Air-conditioning
10.0 out of 10, Exceptional, 4 reviews
10
Exceptional
4 reviews
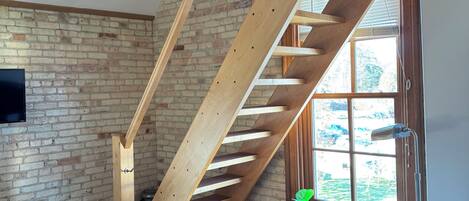
Studio loft Grand Traverse Commons
Grand Traverse Commons
Studio loft Grand Traverse Commons
Grand Traverse Commons
- Kitchen
- Washing machine
- Dryer
- Pet-friendly
10.0 out of 10, Exceptional, 45 reviews
10
Exceptional
45 reviews
The price is NZ$251
NZ$251
includes taxes & fees
26 Oct - 27 Oct

28 North Extended Stay Suites!! pickleball, hot tubs!!!
Traverse City
28 North Extended Stay Suites!! pickleball, hot tubs!!!
Traverse City
- Spa pool
- Kitchen
- Washing machine
- Dryer
8.0 out of 10, Very good, 1 review
8.0
Very good
1 review

5 bed 3 bath - 10 beds - In town Traverse City with heated Pool on Cedar Lake!
Traverse City
5 bed 3 bath - 10 beds - In town Traverse City with heated Pool on Cedar Lake!
Traverse City
- Pool
- Kitchen
- Washing machine
- Dryer
10.0 out of 10, Exceptional, 69 reviews
10
Exceptional
69 reviews
About the area
Traverse City is home to this holiday home. Shoppers can check out Front Street, while everyone can enjoy the natural beauty of Lake Michigan and Traverse City Beach. Great Wolf Lodge Water Park and Pirate's Cove Adventure Golf are also worth visiting. Visit our Traverse City travel guide
View more Holiday homes in Traverse City
Traverse City, MI
What's nearby
- Bay Meadows Golf Course2 min drive - 3.7 km
- Hickory Hills Ski Area3 min drive - 4.0 km
- Rove Estate Vineyard & Winery5 min drive - 6.2 km
- Village at Grand Traverse Commons5 min drive - 6.5 km
- Great Wolf Lodge Water Park7 min drive - 6.6 km
Getting around
- Traverse City, MI (TVC-Cherry Capital)27 min drive
Restaurants
- Starbucks7 min drive
- McDonald's7 min drive
- Burger King8 min drive
- Moomers Homemade Ice Cream3 min drive
- North Peak Brewing Company6 min drive
Frequently asked questions
Is 6BR Farmhouse Sleeps 14 | Fire Pit + Games + Trail pet-friendly?
Yes, pets are allowed at this property.
What time is check-in at 6BR Farmhouse Sleeps 14 | Fire Pit + Games + Trail?
Check-in begins at 4:00 PM.
What time is check-out at 6BR Farmhouse Sleeps 14 | Fire Pit + Games + Trail?
Checkout is at 10:00 AM.
Where is 6BR Farmhouse Sleeps 14 | Fire Pit + Games + Trail located?
Situated in Traverse City, this holiday home is within 3 miles (5 km) of Bay Meadows Golf Course, Hickory Hills Ski Area and Rove Estate Vineyard & Winery. Village at Grand Traverse Commons is 2.9 mi (4.6 km) away.
Have a question?
BetaBetaGet instant answers with AI powered search of property information and reviews.