Southampton w/ Tennis & Pool
Open Floor Plan, Private Tennis Court, Close to Ocean Beaches and Southampton Village
5BR/4BA w/Pool, Tennis Court, Deck, Living Room, Fireplace, TV, Dining Area, Master Suite
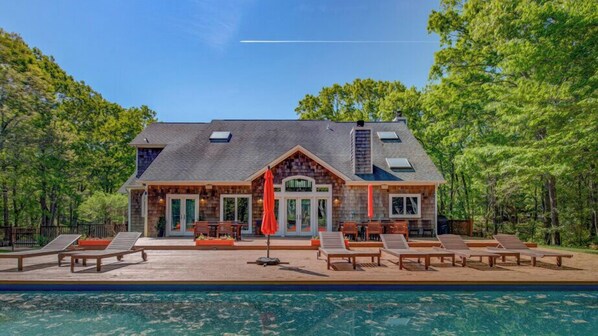
Escape the hustle and bustle of everyday life at this 4,000 square foot, one and a half acre oasis, conveniently located to ocean beaches and Southampton Village.
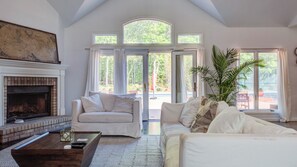
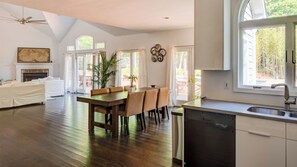
Residing on a private residential street, the open and bright interior offers a spacious living room with a vaulted ceiling, a TV and fireplace, a dining area, as well as a well-equipped kitchen with everything a home cook needs. Guests can entertain and relax on the massive back deck and swim around the generous swimming pool. Sporty guests will delight in the on-property tennis court.
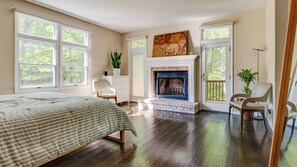
Five bedrooms, including a master suite with fireplace and sun deck, and four bathrooms complete this fantastic residence.
This property has a max occupancy of 10
Bedrooms
Bedroom 1: One King Bed, First Floor/Main Floor, Air Conditioning, Ensuite Bathroom, Closet, Balcony/Deck
Bedroom 2: One Queen Bed, First Floor/Main Floor, Air Conditioning
Bedroom 3: Two Double/Full Beds, 2nd Floor, Air Conditioning, Closet
Bedroom 4: One Queen Bed, 2nd Floor, Air Conditioning, Ensuite Bathroom, Closet
Bedroom 5: Two Double/Full Beds, 2nd Floor, Air Conditioning, Ensuite Bathroom, Closet
Bathrooms
Bathroom 1: Full Bath, First Floor/Main Floor, Handicap Accessible, Jack & Jill, Shower, Tub
Bathroom 2: Full Bath, First Floor/Main Floor, Shower
Bathroom 3: Full Bath, 2nd Floor, Ensuite, Shower
Bathroom 4: Full Bath, 2nd Floor, Shower
Outdoors & Pool/Spas
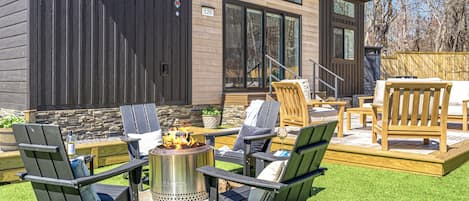
Deck/Patio, Lounge Chairs (4 Chairs), Patio Furniture (Table, Chairs, Umbrella), Grill (Gas), Fence Around The Yard, Tennis Court (Private), Basketball Court, Private Pool (Outdoor, Heated)
Amenities
Bed Linens, Bath Towels, Pool/Beach Towels, Hair Dryer, Iron/Ironing Board, Washing machine, Dryer, Air Conditioning, Heating, Hot Water, Usable Fireplace (Wood-Burning), Kitchen, Stove, Oven, Refrigerator, Ice Maker, Dishwasher, Microwave, Coffee (Nespresso, Keurig, Pot), Toaster, Blender, Dishes and Silverware, Pots and Pans, Living Room, Internet (Wifi), Television (Main Living Room), Cable TV, Smart TV, Speaker System (Bluetooth Speaker), Ping Pong Table, Private Entrance, Parking (4 Cars In Driveway), Carbon Monoxide Detector, Smoke Detector, Fire Extinguisher, Laptop-Friendly Workspace, Pots and Pans, Privacy
Suitability: Not handicap accessible.
Primary renter must be at least 30 years old.
Pet Policy: One dog of 125 lbs or less is permitted. Dogs over 125 lbs are prohibited unless express approval is provided. All other pets (including multiple dogs) are prohibited unless express approval is provided (please enquire).
Utility Disclaimer:
Utility fees are included in the total rental amount. The guest shall be responsible for the costs associated with excessive usage of utilities during the term of the reservation. Excessive usage is defined as utility costs over $115.00 per night of the reservation.
Cleaning Disclaimer: One end of stay cleaning is included in the reservation total. For reservations longer than seven nights, one cleaning per week is mandatory. In-stay cleanings are the guest's expense.
Additional Guests: No additional guests beyond the max occupancy of this listing are permitted.
Events Policy: Events are prohibited unless express approval is provided.
Special Use Policy: Reservations that involve hosting events (small or large), commercial activities, or other non-traditional uses -- including rotating groups of guests during the same stay -- require prior written approval from the host. Additional fees and/or an increased security deposit may be imposed.
Pool Disclaimer: Due to the climate of the northeastern US, outdoor pools and attached spa pools will typically only be available for use from Memorial Day to Labour Day. If your booking falls outside of that time frame and you intend to use the pool/spa pool, please be sure to enquire if they will be available for use prior to booking.
For energy conservation purposes, the pool heater may only be operational from 8am to 6pm.
Off-Season Disclaimer: It is typical that spring cleanings and updates do not take place until late April / early May. If your booking falls outside of Memorial Day to Labour Day, please enquire as to whether or not outdoor furniture and equipment will be available for use prior to booking.
Payment/Refund Policy: Unless otherwise stated on the property listing, all payments are non-refundable, however, should the guest elect to cancel its reservation, Marquis will use best efforts to work with the owner of the property to reopen the dates of the reservation in attempt to re-book the property (please note the decision to reopen dates is the owners'). Should Marquis be successful in re-booking the property for the original dates at the same or higher price than the original reservation, a refund less a 20% penalty, calculated as 20% on the total reservation amount, will be issued to the guest once payment is collected in full for the new reservation. If a new reservation is not made, the guest may use the property for the dates of its original reservation so long as payments have been made in accordance with the payment schedule established at the time of booking and Marquis is notified in writing 72 hours or more prior to the start of the reservation.
Note: All payments must be made prior to check-in.
VRBO charges the guest directly for their service fee and applicable taxes, while StayMarquis charges separately for the rental rate. As a result, you will see two separate charges at the time of booking-one from VRBO and one from StayMarquis.
If there is a second installment, it will be collected directly by StayMarquis shortly after the first installment.
Payment Method: Balance payments made with credit card are capped at $3,500. Payments over $3,500 shall be made by check, ACH or wire.
Security Deposit Disclaimer: Although rare, accidental damage does happen during a stay. In lieu of a security deposit, guests can rest easy knowing that this property is covered with up to $25,000 of damage protection. Coverage details are provided in the booking agreement.
While StayMarquis manages this listing, the guest experience is managed by the owner of this property, meaning all property preparation, arrival coordination, in-stay communication, and requests for maintenance tasks are performed by the owner. However, StayMarquis will provide you with a "Guest Experience Manager" who can help facilitate any request, from grocery shopping to organising a private chef.
Guest Experience: This property is part of our 'Elite' program, where the homeowner manages all on-the-ground operations and guest communication after the booking is confirmed.
Showings: To ensure the continued availability and quality of our properties, the owner may need to show the property to prospective renters or buyers. We strive to respect your privacy and provide advance notice and will make every effort to schedule these showings during reasonable daytime hours. We appreciate your understanding and cooperation.