
Entire home
Hideaway in the Volcanic Eifel
Photo gallery for Hideaway in the Volcanic Eifel
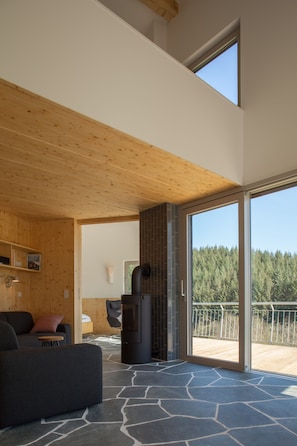
Hideaway in the Volcanic Eifel provides amenities, such as a garden and laundry facilities. Stay connected with in-room WiFi.
Reviews
1010 out of 10
Exceptional
Entire home
1 bedroom1 bathroom55 sq m
Popular amenities
- Kitchen
- Washing machine
- Outdoor space
- Parking available
- Fireplace
Add dates for prices
About this property
Hideaway in the Volcanic Eifel
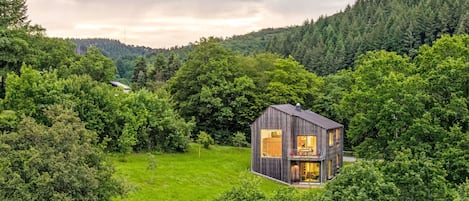
- The cottage is a hideaway. It offers a retreat that turns introverted away from the world and at the same time for its inhabitants the spectacular view of the valley stages.
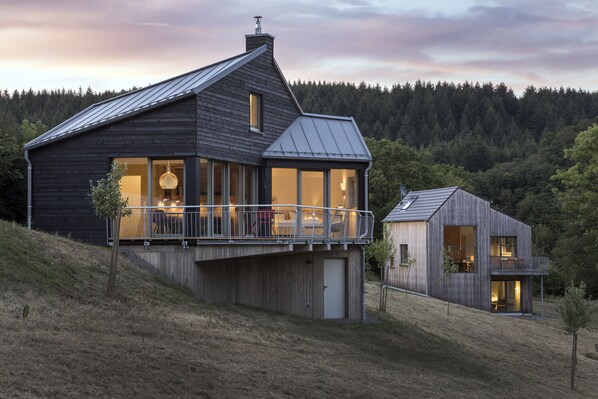
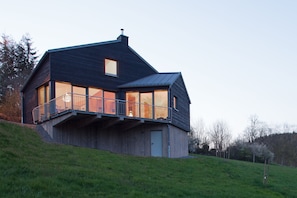
The hideaway is located on a steep slope. As a small wooden house, it is stored on a compact "stone" pedestal, similar to alpine buildings, around which the mountain meadow spreads.
The polygonal floor space of the house is covered by a pitched roof, which is pulled down on the slope and access sides. From these pages the house appears small, it ducks low; its volume could be interpreted as agricultural utility.
On the not visible side of the valley, however, offers a different picture: The polygonal roof rises to the valley and opens in a generous gable that culminates in the chimney. The geometry of the house forms an obtuse-angled inner corner to this side. This area, completely secluded from insights, is supported by a cantilevered terrace off the living area, providing a spectacular vantage point into the dramatic expanse of the landscaped space.
The opening behavior of the facades corresponds to this two-sidedness:
While the visible façades on the slope side are largely closed and only broken through the narrow access door and a few small windows, the house opens to the "hidden" south side with a spacious, floor-to-ceiling ribbon window that traces the polygonal settlement of the building, to the view into the valley.
The ground plan organization - along the room-high hinge window - is conceived as a fluently zoned one-room for two residents. A strongly differentiated cut distinguishes the individual areas and thus creates generosity despite the scarce footprint.
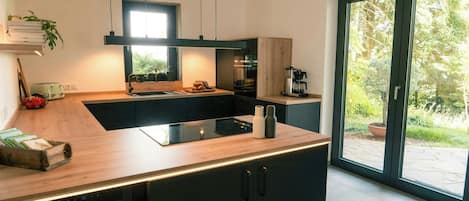
A slope located on the slope opens up the living and dining room with kitchenette.
This extra-large room opens up under the rising roof and breathes generosity.
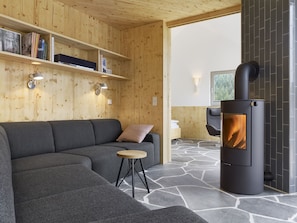
Due to the rising roof and the generous band window in contrast to the closed rear, the living space receives a strong focus on the view into the valley. The sliding doors of the hinge window incorporate the cantilevered terrace into the living space. From the high living area leads into the "fireplace room". This area occupies the inner corner of the house and is the most intimate part of the room sequence. With its greatly reduced ceiling height and closed two-sided back wall, the space offers a sheltered angle, from the built-in sofas both the fire in the inner corner and the view of the valley can be considered.
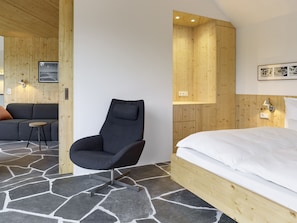
From the fireplace room, the room sequence continues into the sleeping area. There, the ceiling opens again below the lower roof. Even the bedroom is connected by the continuous band window to the terrace; from the bed you have a view of the valley. The sleeping area is part of the open room sequence, but can be separated by a sliding door as a separate room. The inglenook acts as a buffer between the living area and the bedroom.
The archaic drama of the small hideout in the landscape is also reflected in the materials used:
The compact base is made of exposed concrete with a rough board scarf surface.
The superimposed wooden house is clad with rough wooden planks in Stülpschalung. This wood is carbonated, d. H. The surface was flamed until the upper layer was formed as black charcoal - a rough and archaic treatment that stopped the weathering process of the wood. As with a Köhler hut, the chimney of the central chimney forms the vertical end of the gable - it too is clad in black wood.
Inside, the archaic materialization continues in refined form:
A continuous floor covering with polygonal slabs of split-gray greenish shimmering quartzite runs through the continuum of all spatial areas.
The interior walls, which are white in the upper area, are intimated by the user with a warm wooden paneling. Few selected color and material accents complete the picture.
Property amenities
Beach
- Beach loungers
Internet
- Available in the house: WiFi
Parking and transport
- Car required
- Parking on site
Kitchen
- Blender
- Coffee/tea maker
- Cookware, dishware, and utensils
- Dishwasher
- Electric kettle
- Hob
- Microwave
- Oven
- Refrigerator
- Spices
- Toaster
Bedrooms
- Bedroom
- Bedsheets provided
Bathroom
- 1 bathroom
- Hair dryer
- Shower
- Soap
- Toilet paper
- Towels provided
Living spaces
- Fireplace
- Separate dining area
- Wood stove
Entertainment
- Books
- Stereo
- TV
Outdoor areas
- Balcony
- Garden
- Outdoor furniture
Laundry
- Laundry facilities
- Washing machine
Comfort
- Heating
Pets
- No pets allowed
Suitability/Accessibility
- Smoke-free property
Services and conveniences
- Housekeeping on request
Safety features
- Carbon monoxide detector not reported (host has not indicated whether there is a carbon monoxide detector on the property; consider bringing a portable detector)
- Smoke detector (host has indicated there is a smoke detector on the property)
- Fire extinguisher
General
- Garden
- Housekeeping (on request)
- Unit size: 592 square feet
Similar properties
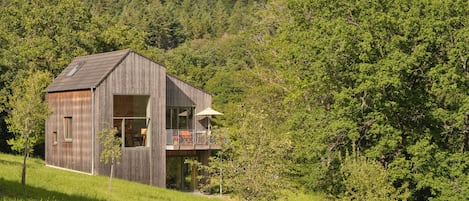
Architect-designed house, wooden house on a 10,000 m² lot of meadows and woods with a panoramic view
Schutz
Architect-designed house, wooden house on a 10,000 m² lot of meadows and woods with a panoramic view
Schutz
- Kitchen
- Outdoor space
- Parking available
- Fireplace
9.8 out of 10, Exceptional, 33 reviews
9.8
Exceptional
33 reviews
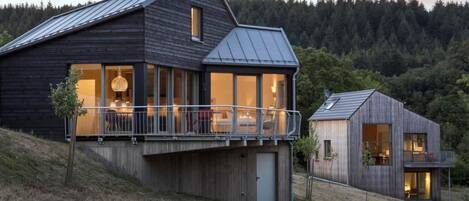
Kleines Vulkaneifelhaus by Interhome
Berlingen
Kleines Vulkaneifelhaus by Interhome
Berlingen
- Kitchen
- Parking available
- Microwave
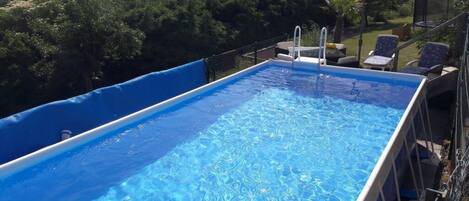
Vakantie in het Dorp
Bleckhausen
Vakantie in het Dorp
Bleckhausen
- Pool
- Kitchen
- Washing machine
- Dryer
Moderner Holzhausneubau in der Eifel by Interhome
Berlingen
Moderner Holzhausneubau in der Eifel by Interhome
Berlingen
- Kitchen
- Outdoor space
- Parking available
- Barbecue

Eifel 17 - The holiday apartment
Bettenfeld
Eifel 17 - The holiday apartment
Bettenfeld
- Kitchen
- Washing machine
- Pet-friendly
- Free Wi-Fi

Dream of Country House
Wallenborn
Dream of Country House
Wallenborn
- Spa pool
- Kitchen
- Washing machine
- Dryer
9.6 out of 10, Exceptional, 40 reviews
9.6
Exceptional
40 reviews

Eifel21 - Stilvolles Haus in der Vulkaneifel
Bleckhausen
Eifel21 - Stilvolles Haus in der Vulkaneifel
Bleckhausen
- Washing machine
- Dryer
- Pet-friendly
10.0 out of 10, Exceptional, 4 reviews
10
Exceptional
4 reviews

Freistehender Bungalow mit Großer Panoramaterasse Inmitten der Vulkaneifel
Wallenborn
Freistehender Bungalow mit Großer Panoramaterasse Inmitten der Vulkaneifel
Wallenborn
- Kitchen
- Washing machine
- Free Wi-Fi
- Outdoor space
9.8 out of 10, Exceptional, 10 reviews
9.8
Exceptional
10 reviews
Spacious country house in the Vulkaneifel
Bleckhausen
Spacious country house in the Vulkaneifel
Bleckhausen
- Kitchen
- Washing machine
- Dryer
- Pet-friendly
Policies
Check-in
Check-in time starts at 3:00 PM
Minimum check-in age - 18
Check-out
Check-out before 10:00 AM
Special check-in instructions
You will receive an email from the host with check-in and check-out instructions
Information provided by the property may be translated using automated translation tools
Pets
Pets not allowed
Children and extra beds
Children are welcome
Events
No events allowed
Smoking
Smoking is not permitted
Important information
You need to know
Extra-person charges may apply and vary depending on property policy
Government-issued photo identification and a credit card, debit card or cash deposit may be required at check-in for incidental charges
Special requests are subject to availability upon check-in and may incur additional charges; special requests cannot be guaranteed
On-site parties or group events are strictly prohibited
Host has not indicated whether there is a carbon monoxide detector on the property; consider bringing a portable detector with you on the trip
Host has indicated that there is a smoke detector on the property
Safety features at this property include a fire extinguisher
This property has outdoor spaces, such as balconies, patios and terraces, which may not be suitable for children; if you have any concerns, we recommend contacting the property prior to your arrival to confirm that they can accommodate you in a suitable room
This property is managed through our partner, Vrbo. You will receive an email from Vrbo with a link to a Vrbo account, where you can change or cancel your reservation
We should mention
A car is required for transport to and from this property
About the area
Schutz is home to this holiday home. Eifel Volcano Museum and Burg Arras are cultural highlights, and some of the area's activities can be experienced at Bitburger Brewery and Markus Molitor Winery. Wild- and Erlebnispark Daun and CASCADE Water Park are also worth visiting. Visit our Schutz travel guide
View more Holiday homes in Schutz
Schutz, RP
What's nearby
 Daun Maar Group12 min drive - 12.0 km
- Wild- and Erlebnispark Daun8 min drive - 8.0 km
- Gemuendener Maar12 min drive - 12.0 km
- Eifeler Glockengiesserei12 min drive - 14.0 km
- Eifel Volcano Museum14 min drive - 13.0 km
Getting around
- Densborn Station22 min drive
- Frankfurt (HHN-Frankfurt - Hahn)63 min drive
Restaurants
- Gasthaus Weiler10 min drive
- Restaurant13 min drive
- Landhaus am Brubbel11 min drive
- Wirtshaus Zu den Maaren12 min drive
- Heines14 min drive
Frequently asked questions
Is Hideaway in the Volcanic Eifel pet-friendly?
No, pets are not allowed at this property.
How much is parking at Hideaway in the Volcanic Eifel?
On-site parking is available at the property.
What time is check-in at Hideaway in the Volcanic Eifel?
Check-in begins at 3:00 PM.
What time is check-out at Hideaway in the Volcanic Eifel?
Checkout is at 10:00 AM.
Where is Hideaway in the Volcanic Eifel located?
Situated in Schutz, this holiday home is within 9 miles (15 km) of Wild- and Erlebnispark Daun, Gemuendener Maar and Daun Maar Group. Eifel Volcano Museum and Eifeler Glockengiesserei are also within 9 miles (15 km).
Have a question?
BetaBetaGet instant answers with AI powered search of property information and reviews.