Summary:
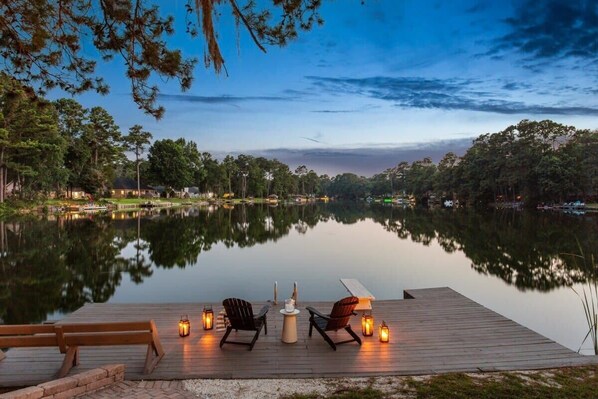
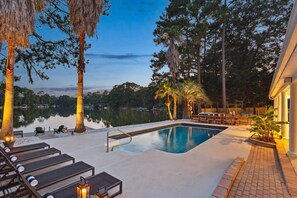
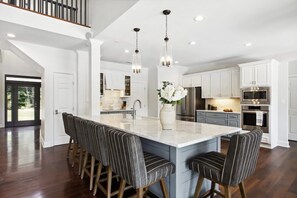
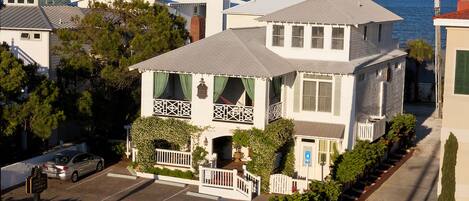
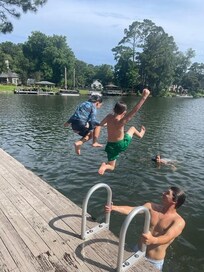
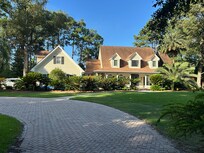
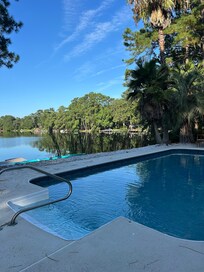
Welcome to your private Savannah estate — an 8-bedroom, 4-bath retreat for up to 16 guests, just a short drive from historic city centre Savannah and Tybee Island. Featuring a private pool, lake access, fire pit, and outdoor dining, this professionally designed home offers open-concept living spaces built for large groups.
The Space:
🏠 Private Home | 🛏️ 8 Bedrooms | 🛁 4 Bathrooms | 👥 Up to 16 Guests
Two-story main house in Savannah with an attached in-law suite, offering 8 bedrooms across all levels. Stairs required to enter the main house and to access the Second Floor. The in-law suite is accessed via a separate staircase and includes a private kitchenette, game room, and cosy patio with lake views. Private backyard with pool, lake access, and outdoor entertaining areas available exclusively for your group.
FEATURES
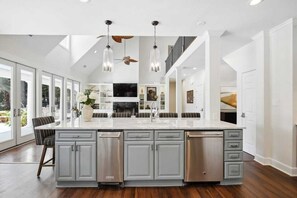
🍳 Kitchen: Fully stocked with essential cookware
🍳 Kitchenette: Located in the in-law suite
🏊 Pool: Private
🌊 Lake Access
🌴 Backyard: Private outdoor area
🔥 Fire Pit
🍽️ Outdoor Dining Area
🚗 Parking: 1 off-street spot
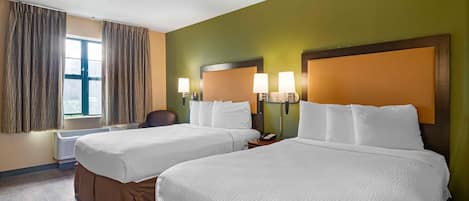
🛏️ Bedding: Premium memory foam mattresses & quality linens
📶 High-Speed WiFi
🎮 Game Room
🧴 Toiletries: High-end essentials
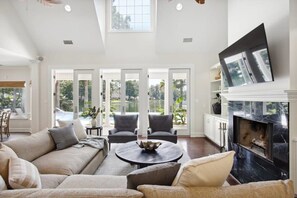
📺 XL Flat Screen TV in each living room
📺 TV: Verandah & Game Room
🛏️ Bedroom And 🛁 Bathrooms Layout
Main House — First Floor:
🛏️ Bedroom 1: 1 King bed
🛏️ Bedroom 2: 1 King bed
🛏️ Bedroom 3: 1 King bed + 1 Single bed (ensuite full bathroom) — bathtub, walk-in shower, double vanity
🛏️ Bedroom 4: 2 Single beds (Twin over Twin bunk bed)
🛁 Bathroom 1: Ensuite to Bedroom 3 — bathtub, walk-in shower, double vanity
🛁 Bathroom 2: Full Hallway Bathroom (Serves Bedrooms 1, 2 & 4)
Main House — Second Floor:
🛏️ Bedroom 5: 1 Queen bed + 1 Single bed + 1 Sofa bed
🛏️ Bedroom 6: 4 Single beds (2 Twin over Twin bunk beds)
🛏️ Bedroom 7: 1 King bed + 1 Sofa bed
🛁 Bathroom 3: Full Hallway Bathroom (Serves Bedrooms 5, 6 & 7) — double vanity & walk-in tub
In-Law Suite — First Floor:
🎮 Game Room
In-Law Suite — Second Floor:
🛏️ Bedroom 8: 1 King bed (ensuite full bathroom)
🛁 Bathroom 4: Ensuite to Bedroom 8
ADDITIONAL ROOMS
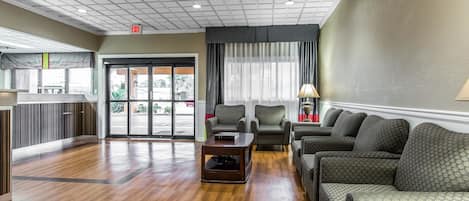
🛋️ Living Room
🍳 Kitchen
🍽️ Dining Area
🎮 Game Room
🍳 Kitchenette — In-Law Suite
🌿 Cosy Balcony — In-Law Suite, lake views
OUTDOOR SPACE
🏊 Pool: Private
🌊 Lake Access: Private
🌴 Verandah: Outdoor seating area + TV
🍽️ Outdoor Dining Area
🔥 Fire Pit
🪑 Sun Loungers
🔥 Grill
ACCESSIBILITY
Stairs: Required to enter main house + access Second Floor; separate staircase to in-law suite
Floors: Main house — 2 floors | In-law suite — 2 floors
Lift: No
Step-free entry: No
HOST INFORMATION
Stay Heirloom professionally manages a collection of handcrafted homes designed to bring your group together.
If you love this listing, but you are looking for something you don’t see here, please enquire!
Guest Access:
The unit has locks with door codes. Codes and other check-in details will be provided via message and texted to your phone on the day of check-in.
The Area:
This home is located in a beautiful lakefront community. Our home is located on a tranquil tree-lined street minutes away from City centre Savannah. A row of beautiful lakefront homes lines the tranquil tree-lined street. We love our area, and we hope you do too!
Getting Around:
A car is definitely not required here but might be nice to have for guests who want to frequent areas a little further away from the home. If you decide to bring a car we offer free parking at the home. Our home is a quick 10 minute drive/ride share app from the heart of city centre Savannah and 15 minutes from Tybee Island beach. Ubers/Lyft and other ride share apps are very reasonable for quick rides to the best parts of Savannah. Our area is quiet and walkable or great for bikes. There are several restaurants and supermarkets within walking distance of the home.
Other Things to Note:
HOUSE DISCLOSURES
–We try our best to accommodate early check-ins, but we want to ensure the entirety of the spacious estate is clean and prepared for arrival. We can often accommodate early bag drop for your convenience. Please enquire if this is of interest to your group.
–The spa pool is open for year-round use, but does have scheduled maintenance. We will do our best to inform guests of pool and spa pool maintenance anytime this needs to occur and keep it as short as possible to maximise your use and enjoyment.
BUSINESS DISCLAIMERS
–We have a minimum age requirement for booking this rental. Reservation holder must be 21 years or older.
–We request that guests complete a guest verification process and sign an additional agreement prior to receiving any check-in information.
–We require that guests provide a valid credit card and piece of ID for identification purposes only.
–We do not accept peer-to-peer payment systems or any prepaid debit cards as methods of payment.
–Pets are not allowed at this property.
–Packages mailed to the property cannot be received by the host. The host is not responsible for lost or damaged packages and cannot guarantee their arrival.
-We use Arlo/Hikvision and Noise Aware in our homes. Arlo/Hikvision is a video recording system that has been installed at the front/back doors of the home’s EXTERIOR ONLY, for your safety. NoiseAware is a decibel monitoring system that we use to keep in accordance with local noise regulations.
- Cameras Disclosure:
Cameras are not actively monitored. Footage is reviewed only after the fact, when needed. Please note that the pool area is within the cameras’ field of view. No cameras point at the outdoor shower or any interior space.
- Camera locations (6 total, all exterior):
Front door: A camera on the front porch shows the front entry, the porch and the walkway leading to the door.
Gazebo: A camera near the gazebo faces the brick walkway, the side lawn and the gate.
Spa pool: A camera in the backyard faces the spa pool, the outdoor dining table and the grill area next to the pool.
Back porch: A camera on the covered back porch faces the porch swing and the pool deck.
Parking: A camera at the driveway shows the parking area and the trash bins.
Side doors: A camera under the side eave shows the side of the house and the side entry door and steps.