
Entire home
Villa Siks by Interhome
Photo gallery for Villa Siks by Interhome

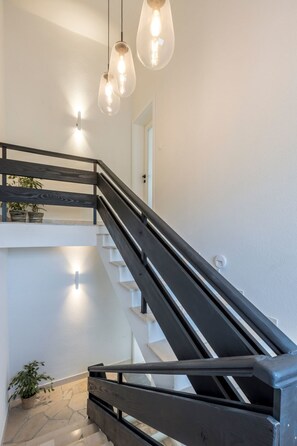
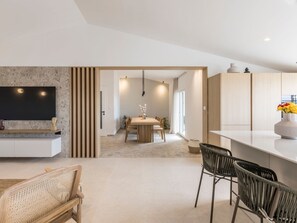
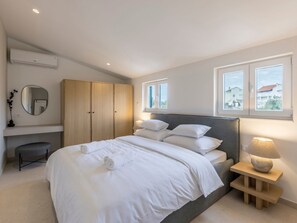

Villa Siks by Interhome provides a garden and more.
Entire home
5 bedrooms5 bathrooms240 sq m
Popular amenities
- Pool
- Kitchen
- Washing machine
- Air-conditioning
- Outdoor space
- Parking available
Add dates for prices
About this property
Villa Siks by Interhome
- Type of building: Detached house. size of property: 600m². year of construction: 1995. no youth groups.
The unique villa SIKS is located on the island of Ciovo, 5 km from Trogir (UNESCO), 10 km from the Airport and 30 km from Split. It is located 350 meters from the sea, 800 meters from the center of Okrug Gornji where all the necessary facilities are located (pharmacy, doctor, supermarket, restaurants).
In front of the house there is a fenced area with artificial grass where there is a children's playground and table tennis. The pool is heated and has a hydromassage and a waterfall. In the hydromassage area, there is a shallower part intended for sitting and children. Right up to is a beautiful outdoor BBQ with associated furniture. The villa has a fenced parking for 5 cars. It is surrounded by Mediterranean landscaped gardens. The house is located in a quiet and dead end street where you will have guaranteed peace and privacy. You don't need to look any further because you won't find a house like this.
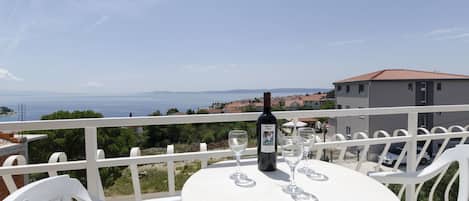
Villa Siks is the perfect choice for those who enjoy luxurious decor and fantastic equipment. The villa is a separate unit(240 square meters of living area) and guests can completely relax and enjoy the privacy. The villa can accommodate 10 guests in 5 bedrooms, 3 have their own bathroom which are equipped with superior sanitary ware. The remaining 2 bedrooms have a shared bathroom in the hallway. Baby cots are also available. On the top floor there is a fully equipped kitchen with high class appliances (double fridge, wine fridge, kitchen hob with integrated hood and modern oven). Spectacular sea views from the entire floor. On the top floor there is also a spacious living room of superior design with Qled TV, a dining room with a large custom-made wooden table, and a toilet. Also, there is a master bedroom with bathroom. The dining room opens onto a terrace equipped with comfortable furniture overlooking the sea and islands. On the middle floor there are 4 bedrooms and 3 bathrooms. Of these, two south-facing rooms have their own toilet and exit to the balcony where there is comfortable furniture. The remaining two rooms share a larger bathroom containing two sinks. There is a small kitchen where you can make coffee or tea and enjoy the privacy of your room. On the spectacular ground floor there is a private pub (billiards, steel and electric darts, beer tap, hi-fi, ice maker, refrigerator, QledTV). There is also a cinema room with Android TV (190cm) and a Playstation. Next to it is an indoor Finnish sauna with suitable furniture for relaxing and a bathroom with shower. In the sauna you have the opportunity to make hot tea while relaxing after leaving the sauna. All floors of the house are connected by internal stairs.
Basic information
- Pets allowed: none
- is located in: Residence
- type of building: Detached house
- Total number of floors in the building above the ground floor: 2
- size of property: 600 m²
- year of construction: 1995
- Year of the last complete renovation : 2022
- detached house
- not observable from the street
- no youth groups
- Number of bedrooms: 5
- Number of bathrooms: 5
Top features
- WiFi
- air conditioning: Everywhere
- heating: Everywhere
- terrace
- garden: For sole use
- completely enclosed (by wall, fence or hedge)
- outdoor pool
- ㄴ for sole use
- ㄴ length: 11000 cm
- ㄴ width: 500 cm
- ㄴ pool heating
- Total of private car parking spaces: 5
- ㄴ of which garage spaces: None
- ㄴ of which carport spaces: None
- ㄴ of which private outdoor parking spaces: 5
Sleeping
bedroom 10
- 2x single bed
bedroom 2
- double bed (1.80 m width)
bedroom 4
- double bed (1.80 m width)
bedroom 6
- double bed (1.80 m width)
- child's bed/ baby's cot
bedroom 8
- double bed (1.80 m width)
Bathroom
bathroom 10
- bath tub with shower
- toilet
bathroom 2
- shower
- toilet
bathroom 4
- shower
- toilet
bathroom 6
- shower
- toilet
bathroom 8
- shower
- toilet
Guest toilet (or WC)
- toilet
Cooking/Living
- coffee machine: espresso coffee pot, filter coffee machine, coffee machine capsules/pods
- fridge/freezer: deep freezer, fridge
- stove: induction hob
- oven
- toaster
- microwave
- electric kettle
- dishwasher
- size of kitchen: 30 m²
- number of dining tables: 2
- number of seats: 10
- number of living rooms: 2
- fireplace
Entertainment
- TV: antenna/DVBT TV, cable TV
- games console
- music system
- party games for adults
- Billiards
- fitness equipment
For children
- high chair
- playground equipment
- party games for children
Utility
- washing machine: For sole use in the object
- iron
- fan: 5
Outside area
- veranda
- grill/barbecue: grill/barbecue
- outside shower
Surroundings
- view: sea/lake
- Nearest town centre: 800 m
- Grocery store: 800 m
- going out: 800 m
- restaurant: 800 m
- train station: 35,0 km
- airport: 5,0 km
- motorway: 15,0 km
- port: 1,2 km
- distance public transport: 800 m
- beach: 400 m
- distance to the dog beach: 800 m
- sandy beach: 1,2 km
- water (sea, lake, etc.): 400 m
- sea: 400 m
- water sports: 400 m
- boat hire
Distinctive features
- exceptional houses
- luxury
Included in price:
Bed linen (initial supply)
ERV cancellation insurance
Power costs
Final cleaning (Basic cleaning is always carried out by the guest)
Interhome plants 100'000 m2 of flowering fields to save the bees
Towels (initial supply)
Deposit information:
Breakage deposit: 200.0 EUR
#HR4911.777.1
Property amenities
Pool/Spa
- Communal pool
- Heated pool
- Private pool
Internet
- Available in the house: Internet access
Parking and transport
- Parking on site
Kitchen
- Cookware, dishware, and utensils
- Dishwasher
- Microwave
- Oven
- Refrigerator
Bedrooms
- 5 bedrooms
Bathroom
- 5 bathrooms
- Towels provided
Living spaces
- Fireplace
Entertainment
- TV
Outdoor areas
- Barbecue grill
- Garden
Laundry
- Washing machine
Comfort
- Air conditioning
- Heating
Pets
- No pets allowed
Suitability/Accessibility
- Smoke-free property
Location highlights
- In the city centre
- Near the sea
Things to do
- Heated pool
Safety features
- Carbon monoxide detector not reported (host has not indicated whether there is a carbon monoxide detector on the property; consider bringing a portable detector)
- Smoke detector not reported (host has not indicated whether there is a smoke detector on the property)
General
- Garden
- Unit size: 2,583 square feet
Similar properties
Apartment Rooftop Valerija
Okrug
Apartment Rooftop Valerija
Okrug
- Kitchen
- Washing machine
- Parking included
- Free Wi-Fi
Apartments Mirko
Okrug Gornji
Apartments Mirko
Okrug Gornji
- Kitchen
- Parking included
- Free Wi-Fi
- Air-conditioning

Apartment Barbara in Okrug Gornji
Okrug Gornji
Apartment Barbara in Okrug Gornji
Okrug Gornji
- Ocean view
- Kitchen
- Washing machine
- Free Wi-Fi
9.6 out of 10, Exceptional, 4 reviews
9.6
Exceptional
4 reviews
Policies
Check-in
Check-in time starts at 4:00 PM
Minimum check-in age - 25
Check-out
Check-out before 10:00 AM
Special check-in instructions
You will receive an email from the host with check-in and check-out instructions
Information provided by the property may be translated using automated translation tools
Pets
Pets not allowed
Children and extra beds
Children are welcome
Events
No events allowed
Smoking
Smoking is not permitted
Important information
You need to know
Extra-person charges may apply and vary depending on property policy
Government-issued photo identification and a credit card, debit card or cash deposit may be required at check-in for incidental charges
Special requests are subject to availability upon check-in and may incur additional charges; special requests cannot be guaranteed
This property accepts cash
On-site parties or group events are strictly prohibited
Host has not indicated whether there is a carbon monoxide detector on the property; consider bringing a portable detector with you on the trip
Host has not indicated whether there is a smoke detector on the property
This property is managed through our partner, Vrbo. You will receive an email from Vrbo with a link to a Vrbo account, where you can change or cancel your reservation
Property Registration Number HR33182437656
About the area
Located in Okrug, this holiday home is in the city centre and by the sea. Split Marina and Port of Split are worth checking out if an activity is on the agenda, while those wishing to experience the area's natural beauty can explore Split Riva and Bacvice Beach. Looking to enjoy an event or a game while in town? See what's happening at Youth Park Stadium or Poljud Stadium. Visit our Okrug Gornji travel guide
View more Holiday homes in Okrug Gornji
Trogir/Okrug Donji
What's nearby
 Split Riva39 min drive - 36.5 km
- Church of St. Charles Borromeo11 min walk - 1.0 km
- Beach Kuzmića20 min walk - 1.7 km
- Church of St. Theodore3 min drive - 1.1 km
- Okrug Gornji Beach3 min drive - 1.1 km
Getting around
- Kaštel Stari Station23 min drive
- Split (SPU)17 min drive
Restaurants
- Konoba Marinero20 min walk
- Bistro - Pizzeria "Balera7 min drive
- Wild West7 min drive
- TWINS Beach Bar16 min walk
- Ipanema Beach Bar4 min drive
Frequently asked questions
Does Villa Siks by Interhome have a pool?
Yes, this property has a pool. Pool types include heated pools.
Is Villa Siks by Interhome pet-friendly?
No, pets are not allowed at this property.
How much is parking at Villa Siks by Interhome?
On-site parking is available at the property.
What time is check-in at Villa Siks by Interhome?
Check-in begins at 4:00 PM.
What time is check-out at Villa Siks by Interhome?
Checkout is at 10:00 AM.
Where is Villa Siks by Interhome located?
Located in the heart of Okrug, this holiday home is within 1 mile (2 km) of Church of St. Charles Borromeo, Beach Kuzmića and Okrug Gornji Beach. Trogir Marina and Church of St. Barbara are also within 3 miles (5 km).
Have a question?
BetaBetaGet instant answers with AI powered search of property information and reviews.