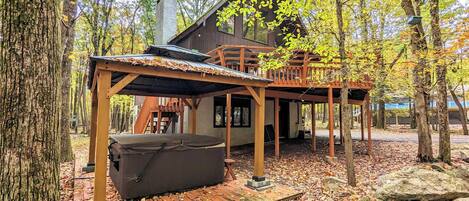
• Fully renovated, professionally designed cabin with an open-concept great room, 3 themed bedrooms, 2 spa-like bathrooms & 2 furnished decks provide a unique, memorable & aesthetically pleasing environment
• Prime 4-season location with just a 3-minute walk to exclusive Boulder Lake Club for summer fun, & only a 2-minute drive to Big Boulder ski slopes for winter sports
• 8 guest passes to the Lake Club included, saving guests the cost of purchasing them separately for access to pools, the beach, & activities
• LUX is Ideal for…
FAMILIES: Kid-friendly bunk room, board games, & included access to the Boulder Lake Club's heated pools, beach, and family activities
LARGE GROUPS: 2 furnished decks, a bunk room, 2 master bedrooms & a spacious, open-concept great room with ample seating
ADVENTURE SEEKERS: Offers year-round adventure via immediate proximity to ski lifts, a lake for water sports, & nearby access to hiking, horseback riding, rafting, ATV rentals & more
• Professional linen service includes premade beds, bath linens & kitchen towels


• Kitchen, dining and living areas combine to form one large, open-concept great room where all can gather comfortably to take in the TV, fireplace & wooded views
• Custom dining table for 8 & a kitchen bar for 6 allow for a total of 14 to dine in comfort
• Washer & dryer
• 2 of 3 bedrooms are master suites having private access to the 2 spa-like bathrooms
• 2 decks with quality outdoor furniture & Weber propane grill
• Free WIFI , 4 smart TVs & woodburning fireplace (wood provided seasonally)
• Toilet paper, paper towels, dish/h& soap & dish sponge provided
• Professional Linen Service includes bed/bath/kitchen linens (bedmaking included)
• See a video tour on YouTube by adding this to the end of the url /watch?v=syyvhB8mwzk
• we also offer an Atlantic City property which can be found here https://www.vrbo.com/4479925
• See below for a more comprehensive description
Welcome to LUX BOULDER CABIN (LUX), a high-end townhome ideally situated on Big Boulder Lake in the Pocono Mountains' community of Blue Heron. This exceptional home sits within Big Boulder Ski Resort & is just a 2-minute drive to the lifts & a 3-minute walk to the Lake Club! It’s also the ONLY completely gutted & renovated rental in the entire community. Every detail was scrutinized over by a seasoned, professional designer, who’s projects have been featured in industry publications, YouTube channels, & on local radio. We are not aware of any rental within the entire Blue Heron Community, that’s even REMOTELY comparable to LUX.
— THE LOCATION —
Roughly 1.5 hours from Philadelphia & NYC, this home is conveniently located on Big Boulder Lake just minutes from major attractions, including Big Boulder/Jack Frost Ski Resorts, Mount Airy Casino, H2O Indoor Water Park, Camelback Ski & Water Park, Pocono Raceway, ATV rentals, Penn’s Peak Entertainment Venue, Crossings Premium Outlets, Jim Thorpe, whitewater rafting, paintball, state game lands, & much more.
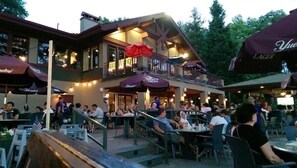
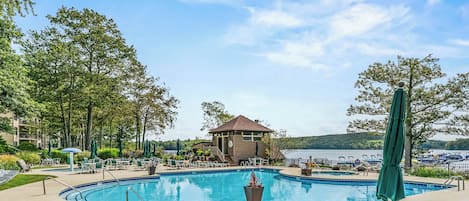
LUX is not only just a 2-minute drive to the ski lifts, but it also has the distinct advantage of being within a short walk to the exclusive Boulder Lake Club! Blue Heron has the closest proximity to this amazing club, & our guests will have access to all it has to offer (open 7-days/week Memorial Day weekend through Labor Day weekend & then weekends only through mid-late September). The club is a leisurely 3-minute walk on lighted, wooded paths running alongside the Lake.
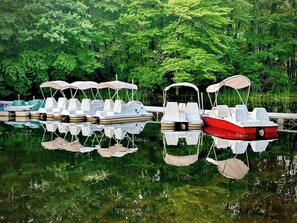
Club access includes a pristine beach (groomed daily), where guests swim in the heated pools & crystal-clear lake, & play tennis, pickleball, ping pong, corn-hole, badminton, volleyball, & more. Guests can also rent kayaks, paddle boards, fishing boats, paddle boats, sailboats, & even pontoon boats! The lake often has a giant, blow-up swan & trampoline floating in it. It’s just a festive, resort-like atmosphere, where one can play or just relax with the breathtaking view of the lake.
NOTE: Most rentals mentioning "access" to the club DO NOT INCLUDE the passes required to access it — They pass the cost onto their guests. We pay a hefty, one-time, guest-pass fee, which INCLUDES 8 passes to Boulder Lake, saving our guests cash and hassle.
Boulder View Tavern, located at the Club & open year-round, offers great food, indoor & outdoor dining, amazing lake views, live music & a fun outdoor bar on the beach. It's just nice to not have to drive.
So, the best feature of LUX is indeed the location, but that’s where the WOW stops on every other Blue Heron (BH) rental currently available.
— THE LUX DIFFERENCE —
The BH community was built in the early 80’s, & aside from this unit, all other BH rentals look like it on the inside. Some have had updates, but none have had a complete renovation.
LUX is the ONLY unit that has been completely gutted & renovated with a timeless, sophisticated design. Even the doors & windows were replaced. LUX also has central AC (most BH units DO NOT).
Being that it's a designer home, it's outfitted in a highly functional manner with high-end — EVERYTHING! From the quality furniture to the hand-forged hooks lining the hallway, rest assured knowing you will be staying somewhere special, that makes you FEEL like you’re on vacation.
Details about the spaces follow.
— ENTRYWAY —
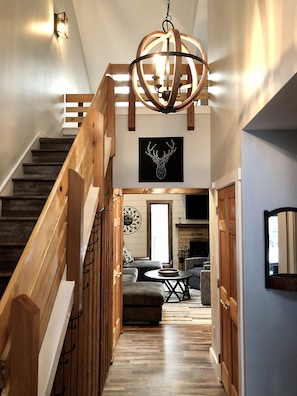
Upon entering LUX guests immediately realize they are in a designer home & can't help being captivated by the overall look & feel. A multitude of wood species combine with dark metals & geometric shapes to provide an eclectic yet cohesive warmth. The overall style is a sophisticated mix of contemporary & rustic, keeping true to both its architecture & natural surroundings. The perspective of the hovering spherical pendant, embroidered deer head, & distant window with views of the woods, draws guests into the main living space.
— GREAT ROOM —
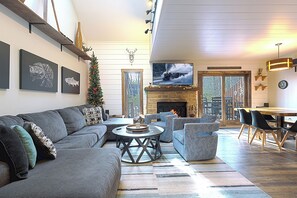
Entering the open-concept great room, guests continue to be awed. White shiplap provides subtle texture, while allowing all the various wood tones to shine. The space is comprised of kitchen, bar, dining, & living areas, & just feels right.
The high-end kitchen boasts a substantial wood beam, dovetailed maple cabinets, granite counters, tiled backsplash, massive sink, quality appliances & a bar for 6. It’s also fully stocked with dishware, drinkware, silverware, cooking utensils, pots, pans, blender, coffee maker, tea kettle, etc. Just bring your food & you’re good to go! A concealed washer & dryer are conveniently just off the kitchen.
The dining area seats 8 more at a beautiful, custom table. A super cool, schoolhouse pendant hovers overhead & is flanked by pine shelves with hand forged iron brackets. Aside from anchoring the room, the shelves along with the storage bins allow guests to stow away items that would otherwise crowd the space. Beneath the shelves hang intricate wood & metal artwork, further pulling together all the various tones.
The living room has a vaulted ceiling with skylight & custom designed canvases of local wildlife. A large coffee table melds together a massive sectional sofa & two swivel club chairs. A 55” TV with a direct, high-speed ethernet connection hangs above a wood burning fireplace (firewood included — seasonal). Roku speakers provide outstanding sound!
The kitchen, dining & living areas are combined, so everyone in the entire space can comfortably enjoy each other’s company, the TV, & the fireplace. Even the lighting was well thought out with perfectly placed, beautiful fixtures on dimmers. This is a warm, sophisticated space that lives large.
There are also three themed bedrooms & two luxurious, full baths. Two of the bedrooms have connecting bathrooms, which equates to two master bedrooms! How sweet is that?
— BEDROOM & BATHROOM 1 —
Lux-Rustic Bedroom is conveniently located on the 1st floor with a queen bed & luxurious bedding. Outfitted with authentic Spanish furniture, barn doors with hand forged hardware & a large Bucks County barn wood mirror, this room needed a something truly special to anchor it all. The solution was a custom-designed, winter wonderland wall mural. This room just makes guests FEEL like they’re on vacation in the mountains. It also has a TV & private access to the stunning downstairs bathroom.
The showstoppers of the downstairs bathroom are the mosaic marble tiled shower, & high-end fixtures. Squares & rectangles are the reoccurring & unifying shapes in this contemporary, spa-like bathroom. The rain-shower head makes for a refreshing bathing experience. Chair-height toilets were selected for both bathrooms.
— BEDROOM & BATHROOM 2 —
The Lux-Treehouse Bedroom is the largest of the 3 bedrooms & is located on the 2nd floor. Relaxing in the upholstered king bed, guests feel like they are high up in the mature trees just outside the windows. A restored, antique dresser melds perfectly with other quality furnishings & custom designed artwork to give this room an eclectic, yet sophisticated vibe. A custom-built desk provides a quiet workspace. The room is equipped with a TV & ceiling fan, & has private access to an equally stunning bathroom.
Speaking of the upstairs bathroom — It’s gorgeous. Sleek black tiled floors & walls are the perfect backdrop for the high-end, marble vanity with double sinks, & the sculptural vessel tub. The bathroom is completed with a new shower with soothing rain shower head.
— BEDROOM 3 —
Lux Lodge Bedroom has a massive, log bunk (Twin-XL over Queen) with tons of headroom down below, so kids can hang out in comfort & enjoy the 50” LED Smart TV. There’s also an upholstered daybed with trundle providing additional seating. Small balcony has lake views through the mature trees.
A professional linen service is included in the $200 cleaning fee, & includes:
- 9 sets of a bath towels/washcloths
- 4 hand towels
- Two dish towels, washcloth & sponge
- Sheets for all beds
There are 2 outdoor security cameras disarmed upon arrivals.