Top Reasons to Book Destin Sun:
* Public Beach Access Approx. 0.6 Miles Away
* Private Pool With Heating Options (Fee Applies)
* Gated Community – Lagoon Pool, Fitness Centre, Tennis + Basketball
* Golf Cart (6-Seater LSV) Included At The Home
* Dog Friendly Home (Fees and Restrictions Apply)
* Propane/Gas Grill
* Professionally Managed
Destin Sun is a charming 6-bedroom, 6 and a half-bathroom coastal getaway that accommodates up to 16 guests inside the private gated community of Destiny West. Blending timeless design with the ease of seaside living, this home offers the perfect setting for family gatherings, group holidays, and relaxed days by the Gulf.
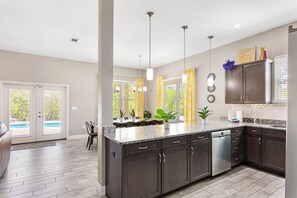
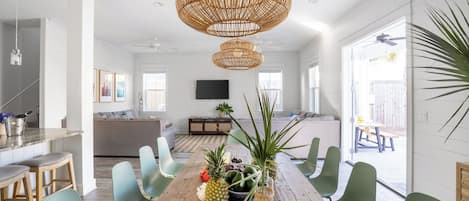
The interior features a bright open floor plan with stylish coastal décor and comfortable furnishings. The spacious living, dining, and kitchen areas flow together seamlessly, creating an inviting space for meals and conversation. Six bedrooms, including multiple king suites with private bathrooms and a fun bunk room for kids, provide both comfort and privacy for every guest.
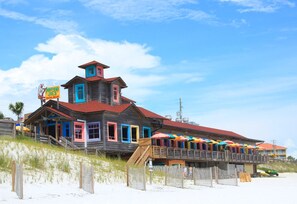
Outdoors, the private backyard is designed for easy relaxation and time together. The sparkling saltwater pool is surrounded by tropical landscaping, comfortable lounge seating, and a shaded dining area ideal for cookouts on the grill, while the covered patio offers a welcoming place to unwind. Guests also enjoy access to Destiny West’s community amenities, including a lagoon-style pool, spa pool, fitness centre, tennis court, and half-court basketball. A complimentary 6-passenger golf cart (LSV) makes it effortless to reach the beach access at The Crab Trap a short ride away, with many other beach access points nearby. Camille’s, Pompano Joe’s, and shopping at Destin Commons and Silver Sands Premium Outlets is just minutes away. With its inviting design and timeless coastal charm, Destin Sun delivers a getaway that feels both effortless and memorable.
Home Layout and Bedroom Details:
ground floor:
Kitchen: This kitchen is fully stocked and ready to cook for large families. It includes a microwave, dishwasher, stove, refrigerator, double toaster, Keurig, coffeepot, crock-pot, griddle, and blender, as well as all the normal utensils and cookware. There is also a centre island bar with 6 bar stools.
Dining Room: The dining room is located across from the kitchen and bar. Enjoy your family meals at this large table that seats 10 people. Not only can you see the TV from this space, but it also has a front-row view of the backyard and pool.
Living Room: This cosy living room is right next to the dining room and has 2 full-sized sofas and 2 accent chairs. Watch your favourite shows on the large 55-inch, flat-screen TV.
Bedroom + Bathroom #1: This bedroom is on the ground floor to the right when you walk in the front door. It has a king-sized bed, chest of drawers, nightstand, and a flat-screen TV. It also has its own private bathroom with a shower/tub combo.
Bedroom + Bathroom #2: Located on the ground floor (across from bedroom #1). This bedroom has a king-sized bed, chest of drawers, nightstand, accent chair, and a flat-screen TV. It has its own spacious, private bathroom with a stand-up shower.
Bathroom #7 (Half Bath): This bathroom is on the ground floor, off the main hallway.
Laundry: The washing machine and dryer are located downstairs, off the main hallway. You will find all of the towels stored here.
Backyard: Take a swim in the 28×15 ft. private saltwater pool. The lush backyard also has a table with an umbrella that seats 6. Plenty of lounge chairs and a gas grill. The pool can also be heated in the winter months.
2nd Floor:
Bedroom + Bathroom #3: You have bedroom number three up the stairs and to the right. This bedroom has a king-sized bed, chest of drawers, 2-nightstands, and a flat-screen TV. It also has its own private bathroom with a tub/shower combo.
Bedroom + Bathroom #4: This room is adjacent to bedroom #3, in the back of the house. This bedroom has a king-sized bed, chest of drawers, 2 nightstands, and a flat-screen TV. It also has its own private bathroom with a shower/tub combo.
Bedroom + Bathroom #5: This bedroom is located upstairs in the front left corner of the home. It has a king-sized bed, chest of drawers, nightstand, and a flat-screen TV. It also has its own private bathroom with a shower/tub combo.
Bedroom + Bathroom #6 (Bunk Room): This bunk bedroom is right at the top of the stairs. It’s furnished with TWO twin-over-full bunk beds, a chest of drawers, and a flat screen. It has its own dedicated bathroom in the hallway.
House Rules:
-Guests must be at least 25 years old to book this property.
-This is a NON-smoking property.
Golf Cart:
-Guest required to sign a golf cart waiver
-$50 charge for refuelling/cleaning of the golf cart
Student Booking Policies:
-College student groups must all enquire and get approval before booking. Rates for student groups are subject to change; the price will be determined upon enquiry.
-If a college student group is accepted, they will be subject to a $100.00 fully refundable damage deposit per person.
-Golf carts are not included for groups under the age of 25 or college student groups.
Pets:
-This home is pet-friendly, up to 30lb in size, but all pets must be approved and are subject to a pet fee upon approval. Please request approval before booking.
Parking:
-All cars must be in the driveway. 4 cars maximum. No Caravans, RVs, Scooters, Boats, or Motorcycles are permitted per HOA rules.