
Entire home
4BR Retreat Near Downtown | 2 Kitchens Sleeps 11
Photo gallery for 4BR Retreat Near Downtown | 2 Kitchens Sleeps 11
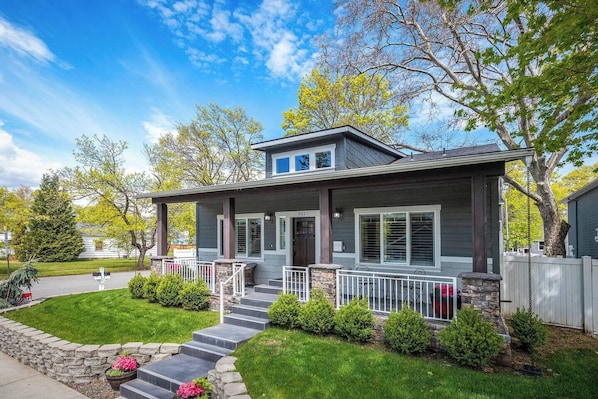
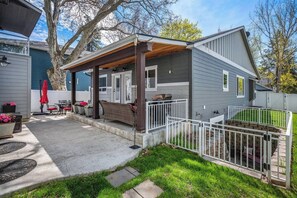
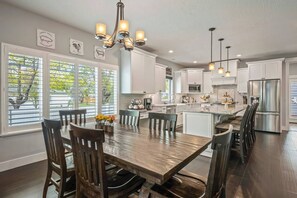
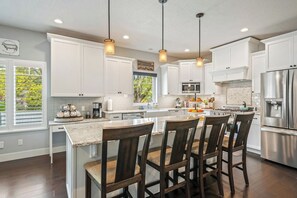
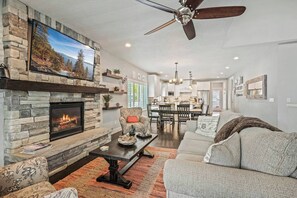
4BR Retreat Near Downtown | 2 Kitchens Sleeps 11 provides amenities, such as a garden and laundry facilities. Guests can connect to free in-room WiFi.
Reviews
1010 out of 10
Exceptional
Entire home
4 bedrooms3 bathroomsSleeps 11268 sq m
Popular amenities
- Kitchen
- Washing machine
- Dryer
- Free Wi-Fi
- Air-conditioning
- Outdoor space
Add dates for prices
About this property
4BR Retreat Near Downtown | 2 Kitchens Sleeps 11
- The space
From the moment you step onto the covered front porch and into the light-filled living area, you'll feel at home. The main living room features a sandstone gas fireplace, luxury vinyl plank flooring, a ceiling fan, and high windows that flood the space with natural light.
Adjacent is a spacious dining area with a chandelier and seating for six, looking out over the west yard.
The main kitchen is ultra-modern with granite countertops, a large island with seating for four, white cabinetry, a six-burner gas stove, stainless steel appliances, and subway tile backsplash—perfect for preparing group meals or morning brunches.
The master suite includes a private bath with a deep soaking tub, glass-enclosed walk-in shower, double vanity with granite counters, and a large walk-in closet with built-in shelving. You’ll also enjoy direct access to the backyard for a private escape.
A second guest bedroom and another full bathroom are also on the main floor.
Downstairs, the daylight basement features its own living area, two guest bedrooms, a third full bath, and a second kitchen—ideal for families or groups needing extra space and flexibility. A sliding glass door leads to the backyard, making it easy to enjoy the outdoors.
Out back, relax or entertain on the half-covered, half-open patio—ideal for morning coffee or evening drinks.
Living Spaces
✔ Gas fireplace in main living area
✔ Open-concept layout for easy gathering
✔ Bright and welcoming with oversized windows
Kitchen & Dining
✔ Main kitchen with large island and bar seating
✔ Stainless steel appliances, granite counters, and full cookware set
✔ Dining area with seating for six
Bedrooms & Bathrooms
✔ Master Bedroom: 1 King bed, private bath, walk-in closet, backyard access
✔ Guest Room 1 (Main Floor): 1 Queen bed
✔ Guest Room 2 (Lower Level): 1 Queen bed
✔ Guest Room 3 (Lower Level): 2 Twin-over-Twin bunk beds (4 beds total)
✔ Bathrooms: 3 full baths including soaking tub and walk-in showers
Laundry
✔ Washer and dryer hookups in laundry room with deep utility sink
Outdoor Living
✔ Covered front porch with space for patio furniture
✔ Back patio perfect for entertaining
✔ Convenient backyard access from both levels
Property amenities
Internet
- Available in the house: Free WiFi
Parking and transport
- Car recommended
- Parking on site
Kitchen
- Coffee/tea maker
- Cookware, dishware, and utensils
- Dishwasher
- Hob
- Kitchen island
- Microwave
- Oven
- Refrigerator
- Spices
- Toaster
Dining
- Dining table
Bedrooms
- 4 bedrooms
- Bedsheets provided
Bathroom
- 3 bathrooms
- Hair dryer
- Shower
- Towels provided
Living spaces
- Dining table
- Fireplace
- Living room
Entertainment
- Books
- Games
- TV with cable/satellite channels
Outdoor areas
- Balcony
- Barbecue grill
- Fenced yard
- Garden
Laundry
- Laundry facilities
- Washing machine
Comfort
- Air conditioning
- Heating
Pets
- No pets allowed
Suitability/Accessibility
- Smoke-free property
Services and conveniences
- Iron/ironing board
Safety features
- Carbon monoxide detector (host has indicated there is a carbon monoxide detector on the property)
- Smoke detector (host has indicated there is a smoke detector on the property)
- Fire extinguisher
General
- Garden
- Unit size: 2,880 square feet
Similar properties
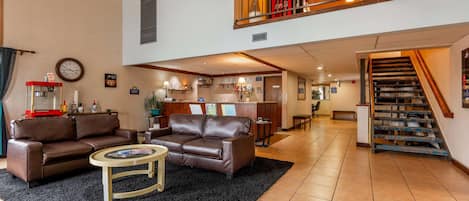
Days Inn by Wyndham Coeur d'Alene
Coeur d'Alene
Days Inn by Wyndham Coeur d'Alene
Coeur d'Alene
- Breakfast included
- Pet-friendly
- Parking included
- Free Wi-Fi
8.8 out of 10, Excellent, 1,011 reviews
8.8
Excellent
1,011 reviews
The price is NZ$170
NZ$170
includes taxes & fees
27 Sept - 28 Sept

La Quinta Inn & Suites by Wyndham Coeur d`Alene
North of Harrison
La Quinta Inn & Suites by Wyndham Coeur d`Alene
North of Harrison
- Pool
- Spa pool
- Breakfast included
- Pet-friendly
9.2 out of 10, Wonderful, 1,641 reviews
9.2
Wonderful
1,641 reviews
The price is NZ$182
NZ$182
includes taxes & fees
28 Sept - 29 Sept

Lake Village Lodge
Fernan Lake Village
Lake Village Lodge
Fernan Lake Village
- Parking included
- Free Wi-Fi
- Laundry room
- Microwave
9.4 out of 10, Exceptional, 386 reviews
9.4
Exceptional
386 reviews
The price is NZ$206
NZ$206
includes taxes & fees
6 Oct - 7 Oct

Triple Play Resort Hotel & Suites
Hayden
Triple Play Resort Hotel & Suites
Hayden
- Breakfast included
- Pet-friendly
- Parking included
- Free Wi-Fi
8.2 out of 10, Very good, 1,011 reviews
8.2
Very good
1,011 reviews
The price is NZ$191
NZ$191
includes taxes & fees
20 Sept - 21 Sept

TownePlace Suites by Marriott Coeur d'Alene
Coeur d'Alene
TownePlace Suites by Marriott Coeur d'Alene
Coeur d'Alene
- Pool
- Spa pool
- Breakfast included
- Pet-friendly
9.8 out of 10, Exceptional, 269 reviews
9.8
Exceptional
269 reviews
The price is NZ$296
NZ$296
includes taxes & fees
8 Oct - 9 Oct
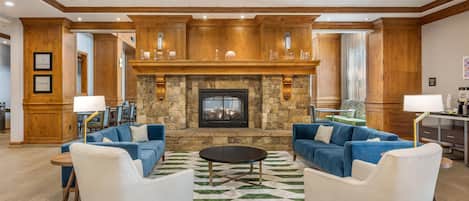
Hampton Inn & Suites Coeur d' Alene
Riverstone
Hampton Inn & Suites Coeur d' Alene
Riverstone
- Pool
- Spa pool
- Breakfast included
- Pet-friendly
9.4 out of 10, Exceptional, 1,003 reviews
9.4
Exceptional
1,003 reviews
The price is NZ$270
NZ$270
includes taxes & fees
4 Oct - 5 Oct

Stoneridge Resort
Blanchard
Stoneridge Resort
Blanchard
- Pool
- Kitchen
- Parking included
- Free Wi-Fi
9.2 out of 10, Wonderful, 567 reviews
9.2
Wonderful
567 reviews
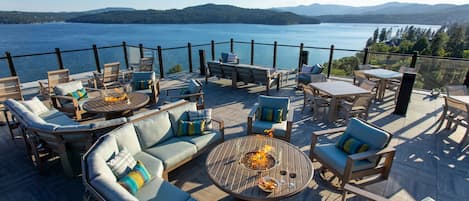
One Lakeside
Downtown
One Lakeside
Downtown
- Pet-friendly
- Free Wi-Fi
- Air-conditioning
- Parking available
9.6 out of 10, Exceptional, 567 reviews
9.6
Exceptional
567 reviews
The price is NZ$388
NZ$388
includes taxes & fees
8 Oct - 9 Oct

SpringHill Suites by Marriott Coeur d'Alene
Riverstone
SpringHill Suites by Marriott Coeur d'Alene
Riverstone
- Pool
- Spa pool
- Breakfast included
- Parking included
9.6 out of 10, Exceptional, 1,003 reviews
9.6
Exceptional
1,003 reviews
The price is NZ$329
NZ$329
includes taxes & fees
4 Oct - 5 Oct

1 Mi to Lake Coeur D'alene: Pet-friendly Getaway
East Midtown
1 Mi to Lake Coeur D'alene: Pet-friendly Getaway
East Midtown
- Kitchen
- Dryer
- Pet-friendly
- Parking included
10.0 out of 10, Exceptional, 1 review
10
Exceptional
1 review
Policies
Check-in
Check-in time starts at 4:00 PM
Contactless check-in and check-out are available
Minimum check-in age - 35
Check-out
Check-out before 11:00 AM
Special check-in instructions
You will receive an email from the host with check-in and check-out instructions
Information provided by the property may be translated using automated translation tools
Rules
Guest is required to sign a Renter Agreement. Security Deposit Required of $500. Minimum age to rent is 35.
Renter Agreement must be signed within 48 hours after booking. For last-minute reservations, agrmnt must be signed before check-in info will be sent.
NO Smoking. NO parties/events. Quiet Hours are from 10PM - 7AM.
Pets
Pets not allowed
Children and extra beds
Children are welcome
Events
No events allowed
Smoking
Smoking is not permitted
Important information
You need to know
Extra-person charges may apply and vary depending on property policy
Government-issued photo identification and a credit card, debit card or cash deposit may be required at check-in for incidental charges
Special requests are subject to availability upon check-in and may incur additional charges; special requests cannot be guaranteed
On-site parties or group events are strictly prohibited
Host has indicated that there is a carbon monoxide detector on the property
Host has indicated that there is a smoke detector on the property
Safety features at this property include a fire extinguisher
This property has outdoor spaces, such as balconies, patios and terraces, which may not be suitable for children; if you have any concerns, we recommend contacting the property prior to your arrival to confirm that they can accommodate you in a suitable room
This property is managed through our partner, Vrbo. You will receive an email from Vrbo with a link to a Vrbo account, where you can change or cancel your reservation
We should mention
A car is recommended for transport to and from this property
About the area
Garden District, a neighbourhood in Coeur d'Alene, is home to this holiday home. Milltown Center and Post Falls Factory Stores are worth checking out if shopping is on the agenda, while those wishing to experience the area's natural beauty can explore Lake Coeur d'Alene and Coeur d'Alene Parkway State Park. Travelling with kids? Consider Coeur d'Alene Carousel, or check out an event or a game at Frontier Ice Arena. Visit our Coeur d'Alene travel guide
View more Holiday homes in Coeur d'Alene
Coeur d'Alene, ID
What's nearby
 McEuen Park5 min walk - 0.4 km
 Tubbs Hill Park8 min walk - 0.7 km
 Lake Coeur d'Alene9 min walk - 0.8 km
 Coeur d'Alene Resort Golf Course4 min drive - 2.7 km
- Sanders Beach13 min walk - 1.2 km
Getting around
- Spokane, WA (SFF-Felts Field)33 min drive
Restaurants
- Coeur d’Alene Coffee Co.6 min walk
- The Buoy Harbor11 min walk
- Evans Brothers Coffee7 min walk
- Sweet Lou's Restaurant & Tap House6 min walk
- Vault Coffee8 min walk
Frequently asked questions
Is 4BR Retreat Near Downtown | 2 Kitchens Sleeps 11 pet-friendly?
No, pets are not allowed at this property.
How much is parking at 4BR Retreat Near Downtown | 2 Kitchens Sleeps 11?
On-site parking is available at the property.
What time is check-in at 4BR Retreat Near Downtown | 2 Kitchens Sleeps 11?
Check-in begins at 4:00 PM.
What time is check-out at 4BR Retreat Near Downtown | 2 Kitchens Sleeps 11?
Checkout is at 11:00 AM.
Where is 4BR Retreat Near Downtown | 2 Kitchens Sleeps 11 located?
Located in Garden District, this family-friendly Coeur d'Alene holiday home is within a 15-minute walk of McEuen Park and Lake Coeur d'Alene. Sanders Beach and Tubbs Hill Park are also within 15 minutes.
Have a question?
BetaBetaGet instant answers with AI powered search of property information and reviews.