
Entire apartment
Historic 1895 Victorian | 7 BR | Sleeps 12 | Grill
Photo gallery for Historic 1895 Victorian | 7 BR | Sleeps 12 | Grill
Located close to Cleveland Metroparks Zoo, Home in Archwood Ave has plenty to offer. Guests can connect to in-room WiFi.
Entire apartment
7 bedrooms4 bathrooms334 sq m
Popular amenities
- Kitchen
- Washing machine
- Dryer
- Pet-friendly
- Air-conditioning
- Outdoor space
Add dates for prices
About this property
Historic 1895 Victorian | 7 BR | Sleeps 12 | Grill
Summary:
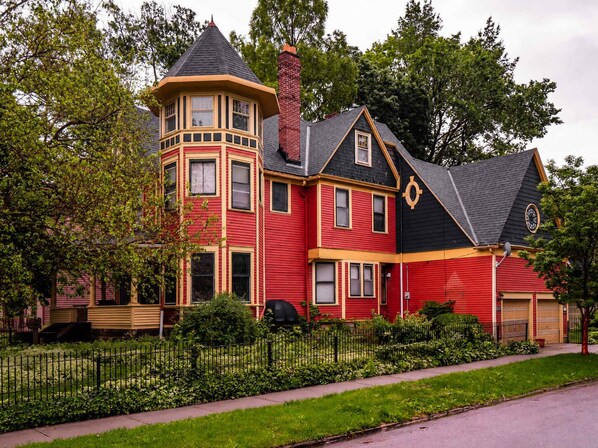
Welcome to the Welen Davis House - a National Register landmark in Cleveland!
- Built in 1895. Beautiful Victorian home.
- Stained glass. Gold leaf ceilings. A wrought-iron spiral staircase under a Gothic-arched dome. Exceptional architecture.
- 7 bedrooms • 4 baths • sleeps 12 (main house + lower suite)
- Outdoor grill, covered deck, patio & outdoor dining
- Smart TVs, board games, washer/dryer, free parking
- Pet-friendly
- 7 min to downtown Cleveland • 15 min to Cleveland Clinic
The Space:
Step inside the Weldon Davis House — a genuine 1895 landmark on the National Register of Historic Places. This is one of two residences built on the street for Weldon Davis, an important food broker at the turn of the 20th century. It was designed by noted local architect Charles Edmund Tousley, and completed in 1895. From the iconic Victorian turret and wraparound front porch to the ornate plaster ceilings and original woodwork inside, this is one of Cleveland's most architecturally distinctive homes. The main house and lower suite together sleep 12 guests across 7 bedrooms and 4 bathrooms, with two full kitchens, two living areas, and private outdoor spaces.
🛏 Bedrooms
Main House — 5 Bedrooms
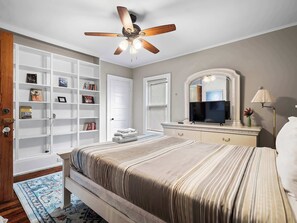
Bedroom 1 — Primary Suite - Queen bed with a grand arched wooden headboard, hardwood floors, crown molding, ceiling fan, and en-suite bathroom access. Original Victorian panel doors and ample closet space.
Bedroom 2 — Victorian Queen - Antique carved Victorian queen bed. Feels like stepping into a piece of history.
Bedroom 3 — Iron & Marble Room - Queen bed with iron scroll headboard, rich hardwood floors, ceiling fan, and uniquely beautiful marble-painted accent walls. Features a built-in desk and shelving — doubles as a workspace.
Bedroom 4 — Classic Queen - Spacious queen bed, ceiling fan, Smart TV, and multiple original wood-panel doors.
Bedroom 5 — The Attic Loft- The crown jewel of the upper floor. Vaulted ceilings with exposed dark wood beams, pendant lighting, a window seat/daybed, leaded glass windows, workspace desk with TV, and board games. Light hardwood floors and treetop views. Truly one-of-a-kind.
Lower Suite — 2 Bedrooms (Private entrance, fully self-contained)
Bedroom 6 - Queen bed, Smart TV. Bright and comfortable.
Bedroom 7 - Queen four-poster bed, dresser, Smart TV. Connected to the suite's full kitchen and living area.
🚿 Bathrooms
Bathroom 1 — Clawfoot Suite (Main House) - The showstopper. A red clawfoot soaking tub with white porcelain interior, dark wood wainscoting wall-to-wall, vanity with mosaic tile backsplash, ornate mirror, and original Victorian windows. Unforgettable.
Bathrooms 2 & 3 (Main House) - Two additional full bathrooms serving the main house bedrooms, finished with classic tile and full bath/shower setups.
Bathroom 4 (Lower Suite) - Full bathroom with pedestal sink and tub/shower combo.
🍳 Kitchens
Main House Kitchen - A chef's dream wrapped in Victorian character. Cherry wood cabinetry with glass fronts, granite island with bar seating, exposed brick accent wall, wine rack, built-in double oven, gas cooktop, stainless dishwasher, wine/beverage cooler. Fully stocked and ready for group cooking.
Lower Suite Kitchen - Full kitchen, gas range, dishwasher, deep stainless sink — and the conversation piece: a retro red Galanz refrigerator that perfectly matches the suite's fun, automotive-themed personality.
🛋 Living & Dining Spaces
Turret Living Room — The heart of the main house. Leather sofas, a wood-burning fireplace with stained glass above the mantel, a built-in antique hutch, tin ceiling, Smart TV, and panoramic bay windows inside the original Victorian turret.
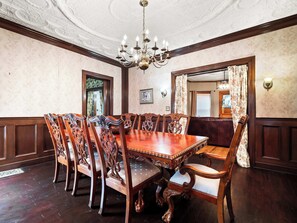
Formal Dining Room — Seats 10 guests under an original ornate plaster medallion ceiling, crystal chandelier, and a carved mahogany dining table. The remarkable decorationb makes this room extraordinary.
The Turret Tower Room — A breathtaking architectural secret: a soaring domed interior with painted arched ribs, stained glass skylight, spiral staircase, and windows on every side. There is nothing else like it.
Lower Suite Living Area — Comfortable open-plan living and dining with sofa, lounge chairs, dining table, and its own private entrance — ideal for guests who want their own space.
✅ Amenities
Indoor: Smart TVs throughout · WiFi · Washer/dryer · Board games · 2 Dining room (seats 10 / 4 each) · Two full kitchens · Wine cooler · Ceiling fans
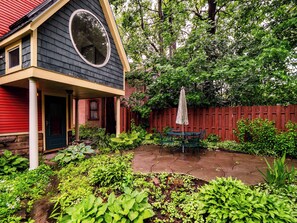
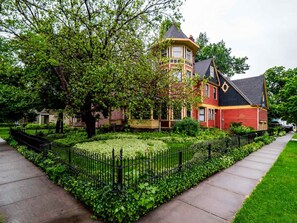
Outdoor: Wraparound covered front porch · Private patio with outdoor dining · BBQ grill · Lush landscaped grounds · Iron-fenced yard
Practical: Free parking (street + 2 dedicated spots) · Pet-friendly (max 2 dogs, $125 fee)
Historic: National Register of Historic Places plaque on-site · Original 1895 woodwork, staircase, and architectural details throughout
The Neighborhood:
The Archwood Avenue Historic District is a historic residential district in the Brooklyn Centre neighborhood of Cleveland. Composed of houses constructed around the turn of the twentieth century, it has been one of the neighborhood's most important streets since it was established, and it was designated a historic district in 1987.
Other Things to Note:
⚠️ House Rules⚠️
🚫ABSOLUTELY NO PARTIES — ZERO EXCEPTIONS 🎉
This home is monitored by neighbors and staff who notify us instantly if a party or event takes place. If an unauthorized gathering happens, your reservation will be terminated on the spot and you’ll be required to vacate immediately without a refund (this includes no refunds on any unused nights). Any cleanup related to a party or "gathering" no matter the size will also incur additional cleaning fees and labor/material fees for any damages that were caused.
🚫Renters must be 21 years or older to book and stay.
🤫 Noise:
Please keep noise to a minimum when outside. We use decibel readers (they don’t record conversations) to monitor levels.
🔇 Quiet hours: 10 PM – 8 AM
💸 Excessive noise may result in a $500 fine due to past neighbor complaints.
🚭 Smoking:
No smoking inside the house — $500 fine for violation
Smoking outside is allowed
🚫 Strictly Prohibited :
Underage drinking or drug use
Unauthorized guests
🎉 No mini waste:
Avoid confetti, glitter, water beads, balloons, or tiny plastic/glass/metal pieces.
👫We respect my neighbors to the fullest and will not tolerate any gatherings, parties, or unauthorized guests. If you violate any of my house rules or those of the OTA community, you will be required to vacate the property immediately, and no refund will be issued for any unused nights.
🐾 Pets:
Max 2 dogs: $125 flat fee
Requests for 3rd or 4th dogs are subject to approval and an additional $100
❗Pets must be disclosed and approved in writing before your stay. Undisclosed pets will result in a $150 fee and may lead to cancellation without refund.
NO cats allowed!
👟 Shoes off inside:
Please remove shoes indoors to help keep the home clean — the asphalt driveway can track in dirt. We appreciate your understanding!
📌 Checkout note:
We leave a short list of optional checkout steps — not mandatory, but very appreciated to help us prep for the next guest. Thank you! 😊
NOTE: Refunds will be issued minus any applicable Stripe payment processing fees, which are not recoverable on our end.
Welcome to the Welen Davis House - a National Register landmark in Cleveland!
- Built in 1895. Beautiful Victorian home.
- Stained glass. Gold leaf ceilings. A wrought-iron spiral staircase under a Gothic-arched dome. Exceptional architecture.
- 7 bedrooms • 4 baths • sleeps 12 (main house + lower suite)
- Outdoor grill, covered deck, patio & outdoor dining
- Smart TVs, board games, washer/dryer, free parking
- Pet-friendly
- 7 min to downtown Cleveland • 15 min to Cleveland Clinic
The Space:
Step inside the Weldon Davis House — a genuine 1895 landmark on the National Register of Historic Places. This is one of two residences built on the street for Weldon Davis, an important food broker at the turn of the 20th century. It was designed by noted local architect Charles Edmund Tousley, and completed in 1895. From the iconic Victorian turret and wraparound front porch to the ornate plaster ceilings and original woodwork inside, this is one of Cleveland's most architecturally distinctive homes. The main house and lower suite together sleep 12 guests across 7 bedrooms and 4 bathrooms, with two full kitchens, two living areas, and private outdoor spaces.
🛏 Bedrooms
Main House — 5 Bedrooms
Bedroom 1 — Primary Suite - Queen bed with a grand arched wooden headboard, hardwood floors, crown molding, ceiling fan, and en-suite bathroom access. Original Victorian panel doors and ample closet space.
Bedroom 2 — Victorian Queen - Antique carved Victorian queen bed. Feels like stepping into a piece of history.
Bedroom 3 — Iron & Marble Room - Queen bed with iron scroll headboard, rich hardwood floors, ceiling fan, and uniquely beautiful marble-painted accent walls. Features a built-in desk and shelving — doubles as a workspace.
Bedroom 4 — Classic Queen - Spacious queen bed, ceiling fan, Smart TV, and multiple original wood-panel doors.
Bedroom 5 — The Attic Loft- The crown jewel of the upper floor. Vaulted ceilings with exposed dark wood beams, pendant lighting, a window seat/daybed, leaded glass windows, workspace desk with TV, and board games. Light hardwood floors and treetop views. Truly one-of-a-kind.
Lower Suite — 2 Bedrooms (Private entrance, fully self-contained)
Bedroom 6 - Queen bed, Smart TV. Bright and comfortable.
Bedroom 7 - Queen four-poster bed, dresser, Smart TV. Connected to the suite's full kitchen and living area.
🚿 Bathrooms
Bathroom 1 — Clawfoot Suite (Main House) - The showstopper. A red clawfoot soaking tub with white porcelain interior, dark wood wainscoting wall-to-wall, vanity with mosaic tile backsplash, ornate mirror, and original Victorian windows. Unforgettable.
Bathrooms 2 & 3 (Main House) - Two additional full bathrooms serving the main house bedrooms, finished with classic tile and full bath/shower setups.
Bathroom 4 (Lower Suite) - Full bathroom with pedestal sink and tub/shower combo.
🍳 Kitchens
Main House Kitchen - A chef's dream wrapped in Victorian character. Cherry wood cabinetry with glass fronts, granite island with bar seating, exposed brick accent wall, wine rack, built-in double oven, gas cooktop, stainless dishwasher, wine/beverage cooler. Fully stocked and ready for group cooking.
Lower Suite Kitchen - Full kitchen, gas range, dishwasher, deep stainless sink — and the conversation piece: a retro red Galanz refrigerator that perfectly matches the suite's fun, automotive-themed personality.
🛋 Living & Dining Spaces
Turret Living Room — The heart of the main house. Leather sofas, a wood-burning fireplace with stained glass above the mantel, a built-in antique hutch, tin ceiling, Smart TV, and panoramic bay windows inside the original Victorian turret.
Formal Dining Room — Seats 10 guests under an original ornate plaster medallion ceiling, crystal chandelier, and a carved mahogany dining table. The remarkable decorationb makes this room extraordinary.
The Turret Tower Room — A breathtaking architectural secret: a soaring domed interior with painted arched ribs, stained glass skylight, spiral staircase, and windows on every side. There is nothing else like it.
Lower Suite Living Area — Comfortable open-plan living and dining with sofa, lounge chairs, dining table, and its own private entrance — ideal for guests who want their own space.
✅ Amenities
Indoor: Smart TVs throughout · WiFi · Washer/dryer · Board games · 2 Dining room (seats 10 / 4 each) · Two full kitchens · Wine cooler · Ceiling fans
Outdoor: Wraparound covered front porch · Private patio with outdoor dining · BBQ grill · Lush landscaped grounds · Iron-fenced yard
Practical: Free parking (street + 2 dedicated spots) · Pet-friendly (max 2 dogs, $125 fee)
Historic: National Register of Historic Places plaque on-site · Original 1895 woodwork, staircase, and architectural details throughout
The Neighborhood:
The Archwood Avenue Historic District is a historic residential district in the Brooklyn Centre neighborhood of Cleveland. Composed of houses constructed around the turn of the twentieth century, it has been one of the neighborhood's most important streets since it was established, and it was designated a historic district in 1987.
Other Things to Note:
⚠️ House Rules⚠️
🚫ABSOLUTELY NO PARTIES — ZERO EXCEPTIONS 🎉
This home is monitored by neighbors and staff who notify us instantly if a party or event takes place. If an unauthorized gathering happens, your reservation will be terminated on the spot and you’ll be required to vacate immediately without a refund (this includes no refunds on any unused nights). Any cleanup related to a party or "gathering" no matter the size will also incur additional cleaning fees and labor/material fees for any damages that were caused.
🚫Renters must be 21 years or older to book and stay.
🤫 Noise:
Please keep noise to a minimum when outside. We use decibel readers (they don’t record conversations) to monitor levels.
🔇 Quiet hours: 10 PM – 8 AM
💸 Excessive noise may result in a $500 fine due to past neighbor complaints.
🚭 Smoking:
No smoking inside the house — $500 fine for violation
Smoking outside is allowed
🚫 Strictly Prohibited :
Underage drinking or drug use
Unauthorized guests
🎉 No mini waste:
Avoid confetti, glitter, water beads, balloons, or tiny plastic/glass/metal pieces.
👫We respect my neighbors to the fullest and will not tolerate any gatherings, parties, or unauthorized guests. If you violate any of my house rules or those of the OTA community, you will be required to vacate the property immediately, and no refund will be issued for any unused nights.
🐾 Pets:
Max 2 dogs: $125 flat fee
Requests for 3rd or 4th dogs are subject to approval and an additional $100
❗Pets must be disclosed and approved in writing before your stay. Undisclosed pets will result in a $150 fee and may lead to cancellation without refund.
NO cats allowed!
👟 Shoes off inside:
Please remove shoes indoors to help keep the home clean — the asphalt driveway can track in dirt. We appreciate your understanding!
📌 Checkout note:
We leave a short list of optional checkout steps — not mandatory, but very appreciated to help us prep for the next guest. Thank you! 😊
NOTE: Refunds will be issued minus any applicable Stripe payment processing fees, which are not recoverable on our end.
Property amenities
Internet
- Available in the apartment: WiFi
Parking and transport
- Parking on site
Kitchen
- Blender
- Coffee/tea maker
- Cookware, dishware, and utensils
- Dishwasher
- Electric kettle
- Hob
- Microwave
- Oven
- Refrigerator
- Toaster
Dining
- Dining table
Bedrooms
- 7 bedrooms
- Bedsheets provided
Bathroom
- 4 bathrooms
- Hair dryer
- Shampoo
- Shower
- Towels provided
Living spaces
- Dining table
Entertainment
- TV
Outdoor areas
- Balcony
- Barbecue grill
- Garden
Laundry
- Washing machine
Work spaces
- Office
Comfort
- Air conditioning
- Heating
Pets
- Pet friendly
Suitability/Accessibility
- Smoke-free property
Services and conveniences
- Iron/ironing board
Safety features
- Carbon monoxide detector not reported (host has not indicated whether there is a carbon monoxide detector on the property; consider bringing a portable detector)
- Smoke detector not reported (host has not indicated whether there is a smoke detector on the property)
General
- Garden
- Unit size: 3,590 square feet
Similar properties
RARE Stay Haven Collection in Ohio City
Detroit - Shoreway
RARE Stay Haven Collection in Ohio City
Detroit - Shoreway
- Kitchen
- Washing machine
- Dryer
- Pet-friendly

Modern Boho Escape | Prime Ohio City Stay
Detroit - Shoreway
Modern Boho Escape | Prime Ohio City Stay
Detroit - Shoreway
- Kitchen
- Washing machine
- Dryer
- Pet-friendly
The price is NZ$389
NZ$389
includes taxes & fees
31 May - 1 June

2Bed 1Bath 10 Min to DT Ping Pong
Brooklyn Centre
2Bed 1Bath 10 Min to DT Ping Pong
Brooklyn Centre
- Washing machine
- Dryer
- Pet-friendly
- Free Wi-Fi

THE LIONS DEN - 6 Bedroom, Cozy Old Brooklyn Home near Zoo, downtown
Brooklyn Centre
THE LIONS DEN - 6 Bedroom, Cozy Old Brooklyn Home near Zoo, downtown
Brooklyn Centre
- Kitchen
- Washing machine
- Dryer
- Pet-friendly
Brand New Apt+2 Queens+ BunkBed+Free Parking+55" TV
Brooklyn Centre
Brand New Apt+2 Queens+ BunkBed+Free Parking+55" TV
Brooklyn Centre
- Kitchen
- Washing machine
- Dryer
- Pet-friendly

2Bed 1Bath Free Parking 10 Min to DT Gym
Brooklyn Centre
2Bed 1Bath Free Parking 10 Min to DT Gym
Brooklyn Centre
- Kitchen
- Washing machine
- Dryer
- Pet-friendly
7.4 out of 10, Good, 3 reviews
7.4
Good
3 reviews
The Brick Treasury Loft
Ohio City
The Brick Treasury Loft
Ohio City
- Kitchen
- Washing machine
- Dryer
- Pet-friendly
7.4 out of 10, Good, 3 reviews
7.4
Good
3 reviews
The price is NZ$571
NZ$571
includes taxes & fees
12 June - 13 June

Homey Apt|10min Airport/Downtown
Brooklyn Centre
Homey Apt|10min Airport/Downtown
Brooklyn Centre
- Kitchen
- Washing machine
- Dryer
- Pet-friendly
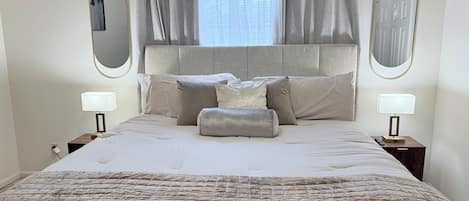
Modern 2BR Condo Near Downtown Cleveland, Airport & Sports Stadiums
Old Brooklyn
Modern 2BR Condo Near Downtown Cleveland, Airport & Sports Stadiums
Old Brooklyn
- Washing machine
- Dryer
- Air-conditioning
10.0 out of 10, Exceptional, 1 review
10
Exceptional
1 review
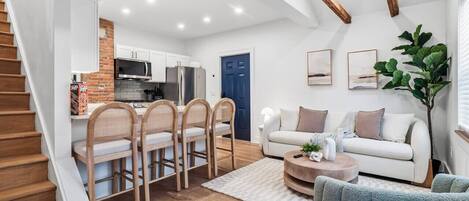
Elevated Stay Haven Retreat | Ohio City Gem
Detroit - Shoreway
Elevated Stay Haven Retreat | Ohio City Gem
Detroit - Shoreway
- Kitchen
- Washing machine
- Dryer
- Pet-friendly
8.0 out of 10, Very good, 1 review
8.0
Very good
1 review
Policies
Check-in
Check-in time starts at 4:00 PM
Minimum check-in age - 21
Check-out
Check-out before 11:00 AM
Special check-in instructions
You will receive an email from the host with check-in and check-out instructions
Information provided by the property may be translated using automated translation tools
Rules
⚠️ House Rules⚠️
🚫ABSOLUTELY NO PARTIES — ZERO EXCEPTIONS 🎉
This home is monitored by neighbors and staff who notify us instantly if a party or...
Pets
Pets are allowed
Service animals are welcome, and are exempt from fees
Children and extra beds
Children are welcome
Events
No events allowed
Smoking
Smoking is not permitted
Important information
You need to know
Extra-person charges may apply and vary depending on property policy
Government-issued photo identification and a credit card, debit card or cash deposit may be required at check-in for incidental charges
Special requests are subject to availability upon check-in and may incur additional charges; special requests cannot be guaranteed
On-site parties or group events are strictly prohibited
Host has not indicated whether there is a carbon monoxide detector on the property; consider bringing a portable detector with you on the trip
Host has not indicated whether there is a smoke detector on the property
This property is managed through our partner, Vrbo. You will receive an email from Vrbo with a link to a Vrbo account, where you can change or cancel your reservation
About the area
Brooklyn Centre, a neighbourhood in Cleveland, is home to this apartment. The area's natural beauty can be seen at Lake Erie and Cuyahoga Valley National Park, while Rock and Roll Hall of Fame and Cleveland Museum of Art are cultural highlights. Looking to enjoy an event or a game? See what's going on at Progressive Field or Rocket Arena. Visit our Cleveland travel guide
View more Apartments in Cleveland
Cleveland, Ohio
Getting around
- West 65th-Lorain Station6 min drive
- Cleveland Station12 min drive
- Cleveland, OH (BKL-Burke Lakefront)15 min drive
Restaurants
- Auntie Anne's5 min drive
- McDonald's8 min walk
- Park Side Café17 min walk
- Irie Jamaican Kitchen20 min walk
- Starbucks5 min drive
Frequently asked questions
Is Home in Archwood Ave pet-friendly?
Yes, pets are allowed at this property.
How much is parking at Home in Archwood Ave?
On-site parking is available at the property.
What time is check-in at Home in Archwood Ave?
Check-in begins at 4:00 PM.
What time is check-out at Home in Archwood Ave?
Checkout is at 11:00 AM.
Where is Home in Archwood Ave located?
Located in Brooklyn Centre, this apartment building is within 1 mi (2 km) of MetroHealth Main Campus Medical Center and Cleveland Metroparks Zoo. Cuyahoga River and Ohio & Erie Canal Reservation are also within 2 miles (3 km).
Have a question?
BetaBetaGet instant answers with AI powered search of property information and reviews.