Summary:
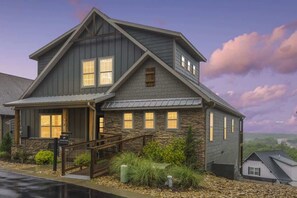
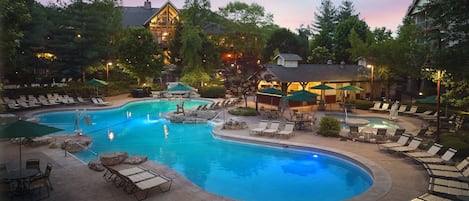
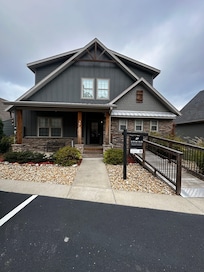
Gather the whole crew—sleeps 26 in 10 spacious bedrooms! Communal indoor pool, lake-view deck and soothing hot-tub set the stage for unforgettable memories.
What you’ll love:
10 king & queen suites plus bunk room for kids
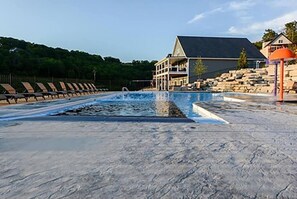
Indoor pool open year-round
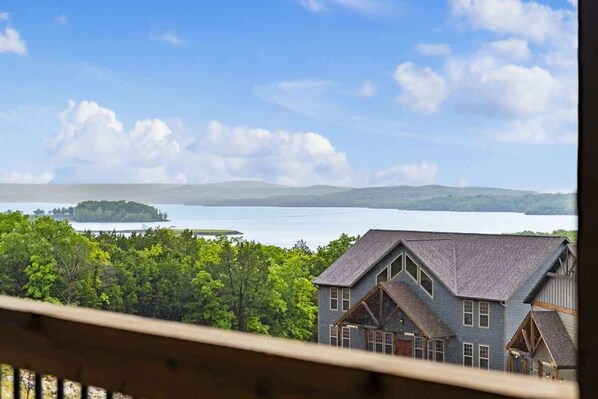
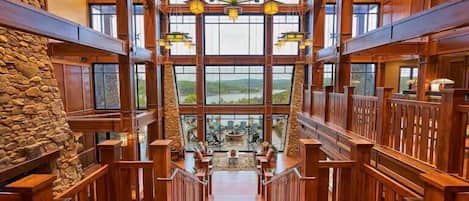
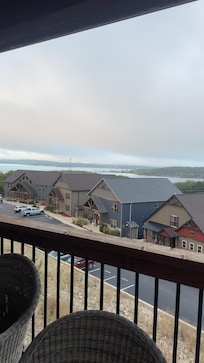
Lake views from two levels of decking
Hot-tub, BBQ grill & indoor fireplace
Fast Wi-Fi, fully stocked kitchen, washer & dryer
Minutes to Silver Dollar City & Branson fun—book your dates before they’re gone!
The Space:
★ HIGHLIGHTS ★
☆ 10 large bedrooms; 8 king suites + 2 bunk rooms to sleep up to 26 guests
☆ 9 beautiful full bathrooms
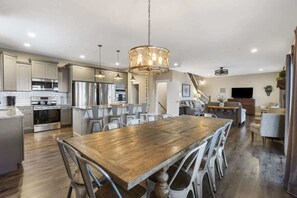
☆ Modern kitchen w/ stainless steel appliances
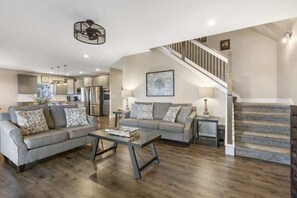
☆ 2 cozy living rooms w/ flat-screen smart TVs
☆ Luxe design with a French flair throughout the home
☆ Fun game room w/ ping pong + foosball
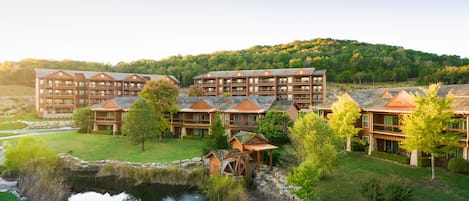
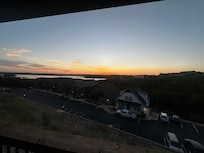
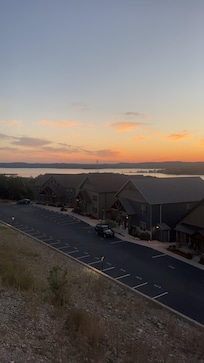
☆ Private patio w/ breathtaking views of Table Rock Lake + the Ozark Mountains
☆ Private hot tub
☆ Access to indoor pool + outdoor pool
☆ Wheelchair access on the ground floor
☆ Free parking for multiple vehicles
☆ Washer + dryer
☆ Prime location w/ easy access to Table Rock Lake + other local attractions
★ BEDROOMS ★
Big groups with up to 26 guests will have no problem spreading out among the 10 spacious bedrooms on three levels connected by a luxurious winding staircase. Each space is beautifully decorated with comfy beds and high-end linens for a restful sleep.
☆ Bedroom 1 (main level): King suite w/ ensuite bath
☆ Bedroom 2 (main level): King suite w/ ensuite bath
☆ Bedroom 3 (main level): Bunk room w/ 4 twin beds + shared hallway full bath
☆ Bedroom 4 (upper level): King suite w/ ensuite bath
☆ Bedroom 5 (upper level): King bedroom w/ shared hallway full bath
☆ Bedroom 6 (upper level): King bedroom w/ shared hallway full bath
☆ Bedroom 7 (lower level): King suite w/ ensuite bath
☆ Bedroom 8 (lower level): King suite w/ ensuite bath
☆ Bedroom 9 (lower level): King suite w/ ensuite bath
☆ Bedroom 10 (lower level): Bunk room w/ 6 twin beds w/ shared hallway full bath
★ KITCHEN & DINING ★
This expansive home has two kitchen areas. The main-floor kitchen is the primary place for whipping up tasty meals, and this fully-stocked kitchen boasts stainless steel appliances, sleek and spacious granite counters, and a large dining area. There is also a smaller kitchen upstairs with a fridge and sink - perfect for snacks and drinks!
✔ Full kitchen w/ modern appliances on the main floor
✔ Basic cookware & dinnerware
✔ Solid wood dining table w/ seating for 10
✔ 8-foot granite island w/ seating for 4
✔ Upper-level kitchenette w/ fridge, microwave, sink + dishwasher (No oven/stove on this level for safety)
★ LIVING ROOM ★
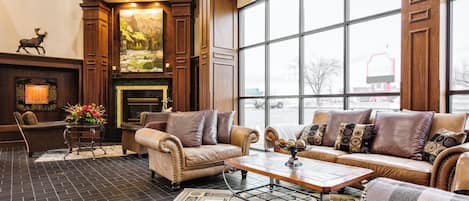
Hunker down in the cozy living room after a long day of exploring the Branson area. The main level has a large living room with comfy sofas, a flat-screen TV, and a fireplace. There is an additional lounge in the upstairs game room, so there’s no need to fight over the remote!
★ GAME ROOM ★
Head upstairs for some competitive fun in the upstairs game room. Start a ping pong or foosball tournament with your group, or simply sink into the sectional sofa for a family movie night. There is also a large kitchenette on this level to supply you with snacks and cold drinks.
✔ Game room w/ ping pong and foosball
✔ Lounge space w/ flat-screen smart TV + sectional sofa w/ cupholders, armrests, and electric recliners
✔ Kitchenette w/ refrigerator, sink, microwave + dishwasher
✔ High top dining table w/ seating for 8
★ OUTDOOR SPACE ★
The back of the home looks out over Table Rock Lake and the Ozark Mountains, providing stunning views from the private patio. Step outside from the upper-level game room and enjoy your very own private hot tub, gas grill, and multiple lounge spaces for any occasion.
✔ Large patio w/ views of Table Rock Lake + the Ozark Mountains
✔ Private hot tub
✔ Multiple lounge spaces + propane fire pit
✔ Corn hole
✔ Gas grill + outdoor dining table
✔ Access to community indoor pool
★ ACTIVITIES/ATTRACTIONS ★
If you can tear yourselves away from the beautiful house, there are tons of fun Branson activities awaiting in the nearby area. Whether you’re hoping to spend a day on the lake or keep both feet on solid ground, you’ll have endless options.
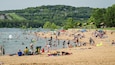
✔ Table Rock Lake - For nature enthusiasts and vacationers, Table Rock Lake offers opportunities for swimming, boating, fishing, and breathtaking lakeside picnics in a serene and picturesque setting.
✔ Silver Dollar City - Treat your family to a day of fun and excitement at Silver Dollar City, a renowned amusement park offering thrilling rides, live entertainment, and a taste of the 1880s Ozark heritage.
✔ Branson Landing - Experience the vibrant atmosphere of Branson Landing, a shopping and entertainment district offering a variety of restaurants, shops, and nightly fountain shows, perfect for vacationers seeking entertainment and relaxation.
✔ White Water Waterpark - Cool off with your family at White Water Waterpark, featuring thrilling water slides, lazy rivers, and splash zones, providing a refreshing and enjoyable adventure during the summer.
✔ Thousand Hills Golf Resort - For those who enjoy golf, the Thousand Hills Golf Resort provides an exceptional golfing experience in a stunning Ozark setting, suitable for golfers of all levels.
Unwind Luxury Vacations is the professional management company for this home, and committed to curating your 5-star experience. We look forward to hosting you!