Entire home

Audubon Acres l pool table & outdoor dining

Photo gallery for Audubon Acres l pool table & outdoor dining

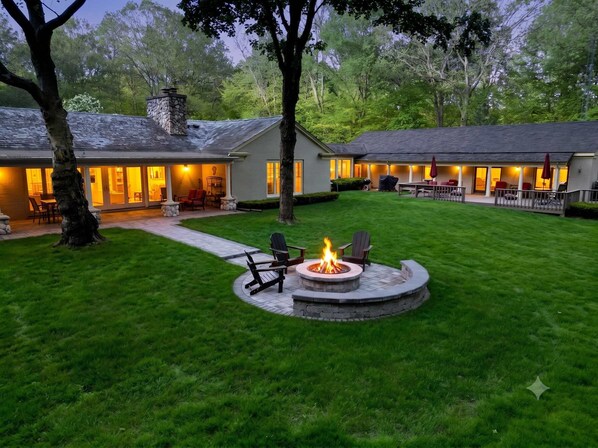
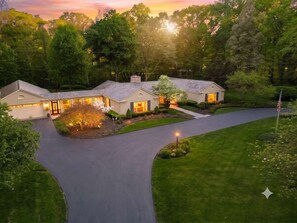
A house with a stone fireplace, outdoor seating, and a well-maintained lawn. - Audubon Acres l pool table & outdoor dining (Benton Harbor)
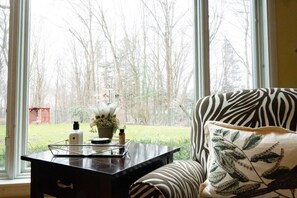
A room with a large window, a black table with a vase of flowers, and a zebra-patterned sofa. - Audubon Acres l pool table & outdoor dining (Benton Harbor)
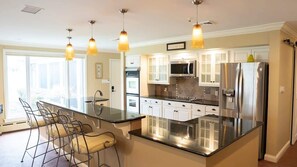
A modern kitchen with a central island, stainless steel appliances, and pendant lighting. - Audubon Acres l pool table & outdoor dining (Benton Harbor)
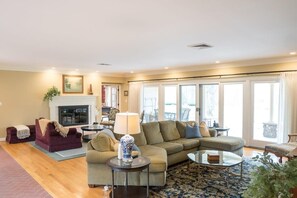
A living room with a fireplace, sofa, armchair, and a coffee table. - Audubon Acres l pool table & outdoor dining (Benton Harbor)
A modern house with a driveway, surrounded by lush greenery and trees. - Audubon Acres l pool table & outdoor dining (Benton Harbor)
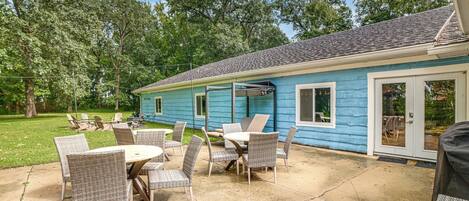
At Audubon Acres l pool table & outdoor dining, you can look forward to a firepit, a garden and laundry facilities. Guests can connect to in-room WiFi.

Reviews

9.2 out of 10
Wonderful

Entire home

5 bedrooms5 bathroomsSleeps 16414 sq m

Popular amenities

  • Kitchen
  • Washing machine
  • Dryer
  • Air-conditioning
  • Outdoor space
  • Parking available

Add dates for prices

About this property

Audubon Acres l pool table & outdoor dining

  • The Space:

    Welcome to our beautiful mid-century ranch home, Audubon Acres!  Adjacent to the Point O Woods golf course, this was the longtime home of the CEO of Whirlpool Corporation.  From the genuine slate roof to the unique laid-brick flooring, every square foot whispers quality.  With its spacious living room and large adjoining kitchen, this home is perfect for corporate retreats and large family gatherings. Gather in the spacious, fully appointed open-concept kitchen/dining room.  Enjoy the pool table beside the picture window, or head out for a round of golf on the Point O Woods course just outside.


    This home is also just a 3-minute drive from the Blue Dress Barn wedding venue--perfect for wedding guests!


    Sixteen guests can sleep comfortably. There are 3 ground-floor bedrooms with 1 king and 2 queen beds, and a twin hide-a-bed in the living room. The master bedroom has an attached full bathroom, and there are 2 more full bathrooms on the ground floor.


    Downstairs is another bedroom with a queen bed and a queen sofa bed in the common area.  Downstairs also has a kitchenette and a half bath.


    The in-law suite can sleep an additional four guests in a queen bed, one twin bed, and one twin trundle bed. In the in-law suite, you will also find a full bathroom and kitchen.


    There is an additional twin air mattress that can be used during your stay.


    Property sleeping arrangement layout:

    Main Floor: 3 bedrooms

    Bedroom 1, Master bedroom: Queen bed, full bathroom is attached to the room.

    Bedroom 2: Queen bed, full bathroom is across the hall.

    Bedroom 3: King bed

    Upstairs Living room: loveseat with a fold-out twin bed, and twin airbed stored in the armoire.


    Basement: 1 bedroom

    Bedroom 4: Queen bed

    Living room: Queen sofa bed


    A kitchenette and half bath connects to the downstairs common area.


    In-law suite

    1 Queen bed, 1 Twin Bed, & 1 Twin Trundle bed

    Kitchen

    Full bathroom


    As a hosting family, we strongly believe in making memories wherever you are. We are here to help with any questions or suggestions as we aim to make your stay a treasured memory! Please read our policies before booking.


    Please Note:

    If you would like to use the grill during your stay, please bring a fire starter and charcoal.


    To ensure a seamless and enjoyable experience for all, we encourage and request all guests to review our house rules before completing their booking. These guidelines help maintain comfort, security, and create clear expectations for all involved. By booking, you agree to our house rules, policies, terms and conditions (including details on guest count, pet accommodations, security measures, and checkout procedures). Adherence helps us provide the best possible stay for you and future guests. We appreciate your cooperation in advance and look forward to hosting you!


    The Neighborhood:

    Point O' Woods Golf and Country Club runs along the west side of this peaceful neighborhood.

Property amenities

Internet

  • Available in the house: WiFi

Parking and transport

  • Parking on site

Kitchen

  • Coffee/tea maker
  • Cookware, dishware, and utensils
  • Dishwasher
  • Hob
  • Microwave
  • Oven
  • Refrigerator
  • Toaster

Dining

  • Dining table

Bedrooms

  • 5 bedrooms
  • Bedsheets provided

Bathroom

  • 4.5 bathrooms
  • Hair dryer
  • Shampoo
  • Shower
  • Towels provided

Living spaces

  • Dining table
  • Fireplace

Entertainment

  • Games
  • TV

Outdoor areas

  • Balcony
  • Barbecue grill
  • Firepit
  • Garden

Laundry

  • Laundry facilities
  • Washing machine

Work spaces

  • Desk
  • Office

Comfort

  • Air conditioning
  • Heating

Pets

  • No pets allowed

Suitability/Accessibility

  • Smoke-free property

Services and conveniences

  • Iron/ironing board

Things to do

  • Billiards/pool table
  • Optional golf privileges
  • Casino nearby
  • Fishing nearby

Safety features

  • Carbon monoxide detector (host has indicated there is a carbon monoxide detector on the property)
  • Smoke detector (host has indicated there is a smoke detector on the property)
  • First aid kit
  • Fire extinguisher

General

  • Garden
  • Unit size: 4,451 square feet

Similar properties

Policies

Check-in

Check-in time starts at 4:00 PM
Minimum check-in age - 21

Check-out

Check-out before 10:00 AM

Special check-in instructions

You will receive an email from the host with check-in and check-out instructions
Information provided by the property may be translated using automated translation tools

Rules

Unique Stays - House Rules, Vacation Rental Agreement Terms & Conditions The following rental terms will apply to your stay unless superseded by ...

Pets

Pets not allowed

Children and extra beds

Children are welcome

Events

No events allowed

Smoking

Smoking is not permitted

Important information

You need to know

Extra-person charges may apply and vary depending on property policy
Government-issued photo identification and a credit card, debit card or cash deposit may be required at check-in for incidental charges
Special requests are subject to availability upon check-in and may incur additional charges; special requests cannot be guaranteed
On-site parties or group events are strictly prohibited
Host has indicated that there is a carbon monoxide detector on the property
Host has indicated that there is a smoke detector on the property
Safety features at this property include a fire extinguisher and a first aid kit
This property has outdoor spaces, such as balconies, patios and terraces, which may not be suitable for children; if you have any concerns, we recommend contacting the property prior to your arrival to confirm that they can accommodate you in a suitable room
This property is managed through our partner, Vrbo. You will receive an email from Vrbo with a link to a Vrbo account, where you can change or cancel your reservation

About the area

Benton Harbor is home to this holiday home. The area's natural beauty can be seen at Lake Michigan and Silver Beach. Ready for a night out? Consider John EN Howard Bandshell and Shadowland Pavilion. Take the opportunity to explore the area for water adventures such as fishing. Visit our Benton Harbor travel guide
View more Holiday homes in Benton Harbor
Map
Benton Harbor, MI

What's nearby

  • A frozen river with ice formations, a city skyline with illuminated buildings, and a bridge in the background.
    Lake Michigan College
    7 min drive - 9.2 km
  • 12 Corners Vineyards
    6 min drive - 6.8 km
  • Karma Vista Vineyards and Winery
    6 min drive - 10.3 km
  • Contessa Wine Cellars
    6 min drive - 10.3 km
  • Surfari Joe's Indoor Wilderness Water Park
    8 min drive - 13.8 km

Getting around

  • St. Joseph-Benton Harbor Station
    17 min drive
  • South Bend, IN (SBN-South Bend Intl.)
    42 min drive

Restaurants

  • Casey's
    14 min drive
  • McDonald's
    11 min drive
  • Chick-Fil-A
    13 min drive
  • Madaani Naanstop
    14 min drive
  • McDonald's
    13 min drive

Frequently asked questions

Is Audubon Acres l pool table & outdoor dining pet-friendly?

No, pets are not allowed at this property.

How much is parking at Audubon Acres l pool table & outdoor dining?

On-site parking is available at the property.

What time is check-in at Audubon Acres l pool table & outdoor dining?

Check-in begins at 4:00 PM.

What time is check-out at Audubon Acres l pool table & outdoor dining?

Checkout is at 10:00 AM.

Where is Audubon Acres l pool table & outdoor dining located?

Situated in Benton Harbor, this holiday home is within 6 miles (10 km) of 12 Corners Vineyards, Sarett Nature Center and Lake Michigan College. Contessa Wine Cellars and Karma Vista Vineyards and Winery are also within 6 miles (10 km).

Have a question?

AI iconBeta

Get instant answers with AI powered search of property information and reviews.

Audubon Acres l pool table & outdoor dining Reviews