
Entire home
Ballyheigue House 5 bedroom house
Photo gallery for Ballyheigue House 5 bedroom house
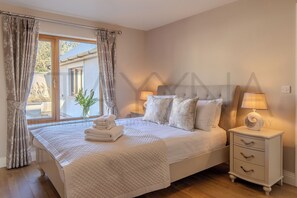
Ballyheigue House 5 bedroom house provides a garden and more. Stay connected with in-room WiFi.
Reviews
1010 out of 10
Exceptional
Entire home
5 bedrooms5 bathrooms400 sq m
Popular amenities
- Kitchen
- Washing machine
- Outdoor space
Add dates for prices
About this property
Ballyheigue House 5 bedroom house
- Overview
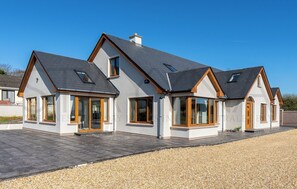
Ballyheigue House offers a perfect blend of seaside tranquillity and traditional Irish character. Ballyheigue is known for its stunning sandy beach, relaxed pace of life, and proximity to the rugged beauty of the Wild Atlantic Way. Ballyheigue House is a striking, spacious home designed to accommodate up to 10 guests comfortably. The property is filled with natural light thanks to its generous windows and open layout, creating a bright and welcoming atmosphere throughout. While the home has a modern, stylish finish, it retains traditional Irish touches that give it warmth and character.
Living Area/dining area
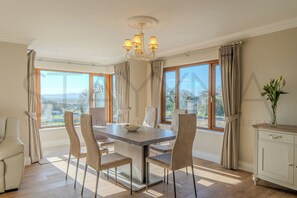
Ballyheigue House is both spacious and inviting, with elegant wooden flooring running throughout the living and dining area. At the heart of the living space sits a central fireplace, creating a cosy focal point perfect for relaxing evenings. The seating arrangement includes cream-colored leather, 2-seater sofa and two armchairs, all positioned to enjoy both the warmth of the fireplace and the smart TV. A matching cream coffee table and TV stand complement the fireplace and bring a cohesive, stylish touch to the room. Large windows flood the space with natural light, highlighting the modern yet welcoming design and offering glimpses of the surrounding ocean and mountain views. Flowing seamlessly from the living space, the dining area continues the elegant open-plan layout with the same warm wooden flooring and cream-colored accents. A modern dining table, surrounded by comfortable beige chairs, provides an inviting space for meals with family or friends. The huge bay windows not only fill the room with natural light but also frame stunning views of the ocean and mountains, allowing every mealtime to be accompanied by the spectacular scenery outside.
Kitchen area
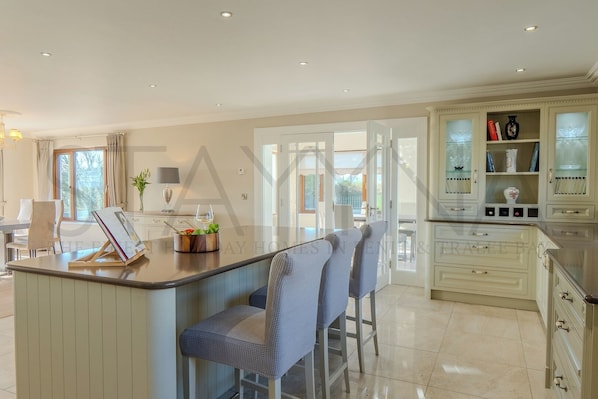
Continuing the open-plan flow from the dining area, the kitchen combines style and functionality in a bright, spacious setting. Light marble-tiled flooring complements the cream-colored cabinetry, which lines the room and provides ample storage. A central cream-colored island offers generous counter space, perfect for meal preparation or casual gatherings.
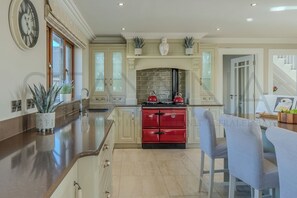
Brown granite countertops add depth to the neutral palette, while a striking bright red Stanley oven injects a bold pop of colour, giving the kitchen a modern, lively touch. Equipped with a washing machine, dishwasher, tumble dryer, and a coffee press, the kitchen is fully fitted to meet the needs of family living or entertaining guests, all while maintaining a cohesive, elegant design that ties into the rest of the open-plan living spaces.
Bedrooms
Two double bedrooms feature light mustard yellow walls and light wooden flooring, with cream-colored bedframes and bedside tables. Both rooms have slanted ceilings with skylights, allowing natural light to flood the space, and cleverly designed wardrobes that follow the ceiling’s slope to maximize storage. The king-size ensuite bedroom boasts beige walls and soft grey carpeting, complemented by a brown wooden bedframe and matching bedside table. A grey leather chair in the corner creates a cosy reading nook, while the ensuite offers a toilet, shower, and sink. On the ground floor, a king-size ensuite continues the airy, light theme with wooden flooring, cream-colored bedframe and bedside tables, and charming shell table lamps. Its ensuite includes a toilet, sink, and shower. Another ground-floor double bedroom features beige walls, grey carpeting, brown wooden furniture, and a full-wall wardrobe with sliding doors, ensuring ample storage. This bedroom also has an ensuite with toilet, shower, and sink, maintaining comfort and privacy for all guests.
Bathrooms
Ballyheigue House features three ensuite bathrooms, each equipped with a toilet, sink, and shower. Designed with modern elegance in mind, the ensuites feature marble-tiled flooring, crisp white walls, and convenient, contemporary showers.
In addition, there are two main bathrooms, one upstairs and one downstairs. Both maintain a neutral palette with brown-tiled flooring and are thoughtfully designed to combine style and functionality. Each main bathroom includes a shower and a bathtub, providing plenty of space and comfort for families or groups.
Outside space
Ballyheigue House is set within a secure, gated property, offering peace of mind and privacy for all guests. The outdoor area includes a patio, A small, well-kept grass area adds a touch of greenery, ideal for light outdoor activities or simply enjoying the fresh coastal air. The combination of private, safe grounds and pleasant outdoor spaces complements the home’s bright, open interior, creating a complete retreat that takes full advantage of Ballyheigue’s stunning coastal and mountain surroundings.
Property amenities
Internet
- Available in the house: WiFi
Kitchen
- Cookware, dishware, and utensils
- Dishwasher
- Microwave
- Oven
- Refrigerator
- Toaster
Dining
- Dining table
Bedrooms
- 5 bedrooms
- Bedsheets provided
Bathroom
- 5 bathrooms
- Hair dryer
Living spaces
- Dining table
Entertainment
- Cable/satellite channels
Outdoor areas
- Garden
Laundry
- Washing machine
Comfort
- Heating
Pets
- No pets allowed
Suitability/Accessibility
- Smoke-free property
Services and conveniences
- Iron/ironing board
Safety features
- Carbon monoxide detector (host has indicated there is a carbon monoxide detector on the property)
- Smoke detector (host has indicated there is a smoke detector on the property)
- First aid kit
- Fire extinguisher
General
- Garden
- Unit size: 4,306 square feet
Similar properties

Park Place Apartments
Coollegrean
Park Place Apartments
Coollegrean
- Kitchen
- Pet-friendly
- Parking included
- Free Wi-Fi
9.2 out of 10, Wonderful, 678 reviews
9.2
Wonderful
678 reviews
The price is NZ$301
NZ$301
includes taxes & fees
1 Oct - 2 Oct

Killarney Court Hotel
Killarney
Killarney Court Hotel
Killarney
- Spa
- Parking included
- Free Wi-Fi
- Restaurant
8.6 out of 10, Excellent, 536 reviews
8.6
Excellent
536 reviews
The price is NZ$199
NZ$199
includes taxes & fees
1 Oct - 2 Oct

Killarney Heights Hotel
Ballycasheen
Killarney Heights Hotel
Ballycasheen
- Parking included
- Free Wi-Fi
- Restaurant
- Breakfast available
9.0 out of 10, Wonderful, 1,003 reviews
9.0
Wonderful
1,003 reviews
The price is NZ$211
NZ$211
includes taxes & fees
5 Oct - 6 Oct
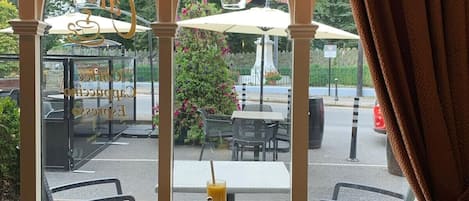
The International Hotel Killarney
Killarney City Centre
The International Hotel Killarney
Killarney City Centre
- Free Wi-Fi
- Restaurant
- Breakfast available
- Business services
9.4 out of 10, Exceptional, 974 reviews
9.4
Exceptional
974 reviews
The price is NZ$309
NZ$309
includes taxes & fees
18 Oct - 19 Oct
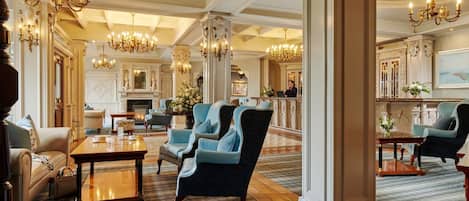
Killarney Avenue Hotel
Avenue
Killarney Avenue Hotel
Avenue
- Parking included
- Free Wi-Fi
- Restaurant
- Air-conditioning
9.4 out of 10, Exceptional, 698 reviews
9.4
Exceptional
698 reviews
The price is NZ$251
NZ$251
includes taxes & fees
11 Oct - 12 Oct

Parkavon Hotel
Killarney
Parkavon Hotel
Killarney
- Pool
- Kids’ pool
- Parking included
- Free Wi-Fi
8.4 out of 10, Very good, 859 reviews
8.4
Very good
859 reviews
The price is NZ$288
NZ$288
includes taxes & fees
7 Oct - 8 Oct
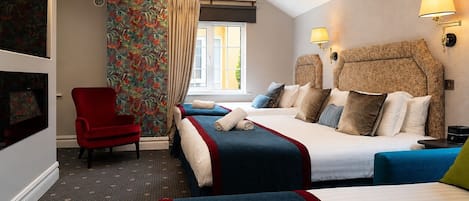
THE VÉRO
Scrahane
THE VÉRO
Scrahane
- Parking included
- Free Wi-Fi
- Breakfast available
- Housekeeping
9.2 out of 10, Wonderful, 58 reviews
9.2
Wonderful
58 reviews
The price is NZ$302
NZ$302
includes taxes & fees
4 Oct - 5 Oct

Wild Atlantic Apartments Killarney
Ballycasheen
Wild Atlantic Apartments Killarney
Ballycasheen
- Washing machine
- Parking included
- Free Wi-Fi
- Outdoor space
7.8 out of 10, Good, 169 reviews
7.8
Good
169 reviews
The price is NZ$258
NZ$258
includes taxes & fees
27 Sept - 28 Sept

Dromhall Hotel
Dromhale
Dromhall Hotel
Dromhale
- Parking included
- Free Wi-Fi
- Restaurant
- Breakfast available
9.0 out of 10, Wonderful, 766 reviews
9.0
Wonderful
766 reviews
The price is NZ$238
NZ$238
includes taxes & fees
6 Oct - 7 Oct

Killarney Royal Townhouse
Killarney City Centre
Killarney Royal Townhouse
Killarney City Centre
- Parking included
- Free Wi-Fi
- Restaurant
- Air-conditioning
9.6 out of 10, Exceptional, 288 reviews
9.6
Exceptional
288 reviews
The price is NZ$318
NZ$318
includes taxes & fees
20 Oct - 21 Oct
Policies
Check-in
Check-in time starts at 5:00 PM
Minimum check-in age - 18
Check-out
Check-out before 10:00 AM
Special check-in instructions
You will receive an email from the host with check-in and check-out instructions
Information provided by the property may be translated using automated translation tools
Pets
Pets not allowed
Children and extra beds
Children are welcome
Events
No events allowed
Smoking
Smoking is not permitted
Important information
You need to know
Extra-person charges may apply and vary depending on property policy
Government-issued photo identification and a credit card, debit card or cash deposit may be required at check-in for incidental charges
Special requests are subject to availability upon check-in and may incur additional charges; special requests cannot be guaranteed
On-site parties or group events are strictly prohibited
Host has indicated that there is a carbon monoxide detector on the property
Host has indicated that there is a smoke detector on the property
Safety features at this property include a fire extinguisher and a first aid kit
This property is managed through our partner, Vrbo. You will receive an email from Vrbo with a link to a Vrbo account, where you can change or cancel your reservation
About the area
Ballyheigue is home to this holiday home. Wether's Well and Rattoo Round Tower are local landmarks, and some of the area's attractions include Pirate's Adventure World and Aqua Dome. Tralee Regional Sports & Leisure Centre and Ballybunion Health & Leisure Centre are also worth visiting. Visit our Ballyheigue travel guide
View more Holiday homes in Ballyheigue
County Kerry, County Kerry
What's nearby
 Banna Beach10 min drive - 9.8 km
 Tralee Town Park25 min drive - 22.0 km
 Killarney National Park57 min drive - 55.0 km
- Ballyheigue Castle Golf Course17 min walk - 1.5 km
- Ardcanaght Stones19 min walk - 1.6 km
Getting around
- Tralee Station41 min drive
- Killarney (KIR-Kerry)42 min drive
Restaurants
- Kate Browne's Bar9 min drive
- Tides Cafe16 min walk
- The Peachy Bean18 min walk
- The Sea Shell Takeaway Restaurant4 min drive
- Curby's Bar9 min drive
Frequently asked questions
Is Ballyheigue House 5 bedroom house pet-friendly?
No, pets are not allowed at this property.
What time is check-in at Ballyheigue House 5 bedroom house?
Check-in begins at 5:00 PM.
What time is check-out at Ballyheigue House 5 bedroom house?
Checkout is at 10:00 AM.
Where is Ballyheigue House 5 bedroom house located?
Situated in Ballyheigue, this holiday home is within 1 mile (2 km) of Ballyheigue Castle Golf Course and Ardcanaght Stones. Banna Beach and Pirate's Adventure World are also within 6 miles (10 km).
Have a question?
BetaBetaGet instant answers with AI powered search of property information and reviews.
Ballyheigue House 5 bedroom house Reviews
Reviews
10