
Entire home
Modern 5BR Compound | Hot Tub & Sauna
Photo gallery for Modern 5BR Compound | Hot Tub & Sauna
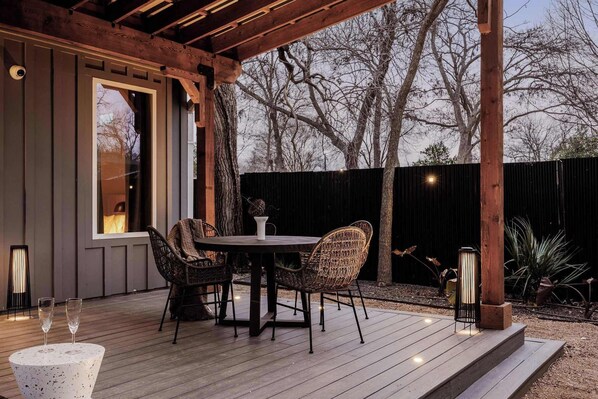
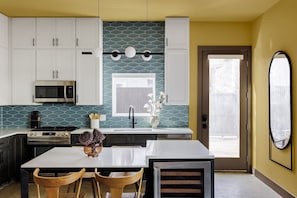
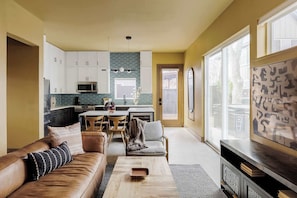
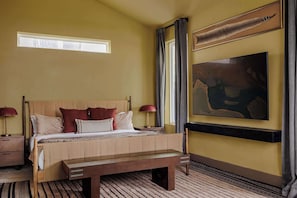
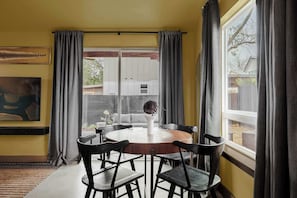
A firepit, a garden and laundry facilities are just a few of the amenities provided at Modern 5BR Compound | Hot Tub & Sauna. For some rest and relaxation, visit the sauna or the hot tub. Stay connected with free in-room WiFi.
Reviews
1010 out of 10
Exceptional
Entire home
5 bedrooms4 bathrooms372 sq m
Popular amenities
- Spa pool
- Kitchen
- Washing machine
- Dryer
- Free Wi-Fi
- Air-conditioning
Add dates for prices
About this property
Modern 5BR Compound | Hot Tub & Sauna
- Summary:
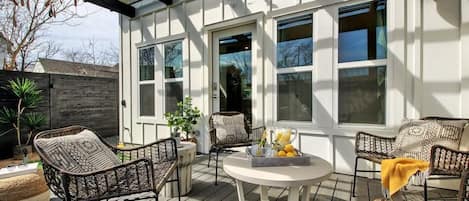
Welcome to your private Austin compound, two thoughtfully renovated homes with 5 bedrooms and 4 full bathrooms for up to 12 guests. A main house and separate guest house sit on one large private lot, with curated interiors and high end finishes just minutes from downtown. The backyard deck holds a hot tub, sauna, fire pit, lounge seating, and outdoor dining, and the main house opens onto a second floor balcony.
The Space:
This is a private compound made up of two separate homes on one large lot, a two story main house at the end of the driveway and a single story guest house set at the back of the property. Both homes are exclusively yours, with open concept living, dining, and kitchen areas connecting the gathering spaces in the main house, and a backyard deck used only by your group.
👤 Sleeps up to 12 Guests | 🏠 2 Levels | 🛏️ 5 Bedrooms | 🛁 4 Full Bathrooms
FEATURES
🍳 Chef's kitchen fully equipped with essential cookware and tableware
🚗 Parking: off street driveway parking for 2 to 4 vehicles in tandem, plus free street parking in the neighborhood
🏊 Private hot tub on the backyard deck
🧖 Sauna in the backyard by the fire pit
🔥 Fire pit with seating
⛳ Putting green
🌿 Backyard deck with grill, sectional lounge seating, and outdoor dining
🛏️ Premium mattresses with high thread count linens
📶 High-speed Wi-Fi
🧴 High-end essential toiletries and plush cotton towels
📺 2 Smart TVs (living area, Bedroom 5)
ACCESSIBILITY & LAYOUT
The main house sits at the end of the driveway, with about 10 steps on even ground from the driveway to the front door. Inside, 20 steps connect the First Floor to the Second Floor. All staircases have hand rails. The guest house sits at the back of the property, furthest from the street, and is single story. There is no dedicated wheelchair access at either home.
🛌 Sleeping Arrangements
Main House
First Floor
🛏️ Bedroom 1: Queen bed
🛏️ Bedroom 2: 2 Double beds (1 Full over Full bunk bed)
🛁 Bathroom 1: Full bathroom with glassed in walk in shower
✨ Additional Spaces
🛋️ Living area with Smart TV
🍽️ Dining area
🍳 Kitchen
Second Floor
🛏️ Bedroom 3: King bed
🛏️ Bedroom 4: Queen bed 🛁 Ensuite bathroom with glassed in shower and dual shower heads
🛁 Bathroom 3: Full bathroom with shower/tub combo
Guest House
🛏️ Bedroom 5: King bed with Smart TV
🛁 Bathroom 4: Full bathroom with shower/tub combo
🌴 Outdoor Area
🏊 Private hot tub on the backyard deck
🧖 Sauna located by the fire pit in the backyard
🔥 Fire pit with seating
⛳ Putting green
🪑 Backyard deck with sectional lounge seating
🍽️ Grill and outdoor dining seating for big groups on the backyard deck
🌿 Second floor balcony with lounge seating and outdoor dining area
All outdoor areas are private to your group.
HOST INFORMATION
Stay Heirloom professionally manages a collection of handcrafted homes designed to bring your group together.
If you love this listing, but you are looking for something you don't see here, please inquire!
Guest Access:
The home is accessed via smart locks. Door codes and all check-in details will be provided via message and text on the day of check-in. Both homes, the backyard deck, hot tub, sauna, fire pit, and balcony are private to your group.
The Neighborhood:
Our home is located on the southern edge of the eclectic and family-friendly Upper Boggy Creek neighborhood. This neighborhood is known for its diverse mix of graduate students, young professionals, and families as well as its quiet, tree-shaded streets & offbeat local businesses. While you're a quick 6 minute drive from downtown Austin here, there is no shortage of things to do in the immediate vicinity, such as picking up coffee at Bennu or a beer at Sour Duck Market. This is an ideal location for groups who want to access the best parts of Austin, but stay in a quiet neighborhood removed from the craziness of 6th Street.
Getting Around:
A car or rideshare is the easiest way to get around from here. Downtown Austin is about a 14 minute drive, and Austin-Bergstrom International Airport is an easy trip south with quick access to Highway 183 and Airport Boulevard. CapMetro bus service runs along the nearby Martin Luther King Jr. Boulevard and Springdale Road corridors. Off street driveway parking is available on site for 2 to 4 vehicles in tandem, with free street parking in the neighborhood for larger groups.
Other Things to Note:
*IMPORTANT DISCLAIMERS*
-We have a minimum age requirement for booking this rental. Reservation holder must be 21 years or older.
-We request that guests complete a guest verification process and sign an additional agreement prior to receiving any check-in information.
-We require that guests provide a valid credit card and piece of ID for identification purposes only.
-We do not accept peer-to-peer payment systems or any prepaid debit cards as methods of payment.
-Pets are not allowed at this property.
-Mailing packages to the premises is not permitted.
-We use Arlo/Hikvision and Noise Aware in our homes. Arlo/Hikvision is a video recording system that has been installed at the front/back doors of the home’s EXTERIOR ONLY, for your safety. NoiseAware is a decibel monitoring system that we use to keep in accordance with local noise regulations.
Interaction with Guests:
You will have complete privacy here. Should the rare maintenance issue occur, our ground team is available to assist. Check in is keyless; no need to worry about lost keys!
Property amenities
Pool/Spa
- Hot tub
- Sauna
Internet
- Available in the house: Free WiFi
Parking and transport
- Parking on site
Kitchen
- Coffee/tea maker
- Cookware, dishware, and utensils
- Dishwasher
- Electric kettle
- Hob
- Microwave
- Oven
- Refrigerator
- Toaster
Dining
- Dining table
Bedrooms
- 5 bedrooms
- Bedsheets provided
Bathroom
- 4 bathrooms
- Hair dryer
- Shampoo
- Shower
- Towels provided
Living spaces
- Dining table
Entertainment
- TV
Outdoor areas
- Balcony
- Barbecue grill
- Firepit
- Garden
Laundry
- Laundry facilities
- Washing machine
Work spaces
- Office
Comfort
- Air conditioning
- Heating
Pets
- No pets allowed
Suitability/Accessibility
- Smoke-free property
Services and conveniences
- Iron/ironing board
Safety features
- Carbon monoxide detector (host has indicated there is a carbon monoxide detector on the property)
- Smoke detector (host has indicated there is a smoke detector on the property)
- First aid kit
- Fire extinguisher
General
- Garden
- Unit size: 4,000 square feet
Similar properties

Hampton Inn by Hilton Austin East Side 5th Street
Holly
Hampton Inn by Hilton Austin East Side 5th Street
Holly
- Pool
- Breakfast included
- Pet-friendly
- Free Wi-Fi
9.4 out of 10, Exceptional, 1,315 reviews
9.4
Exceptional
1,315 reviews
The price is NZ$235
NZ$235
includes taxes & fees
22 Nov - 23 Nov
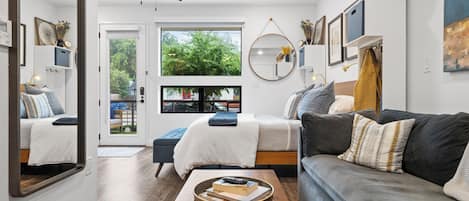
Holly House
East Cesar Chavez
Holly House
East Cesar Chavez
- Kitchen
- Free Wi-Fi
- Air-conditioning
- Microwave
9.4 out of 10, Exceptional, 110 reviews
9.4
Exceptional
110 reviews
The price is NZ$337
NZ$337
includes taxes & fees
16 Nov - 17 Nov

Home2 Suites by Hilton Austin East Side 5th Street
Holly
Home2 Suites by Hilton Austin East Side 5th Street
Holly
- Pool
- Breakfast included
- Pet-friendly
- Free Wi-Fi
9.6 out of 10, Exceptional, 949 reviews
9.6
Exceptional
949 reviews
The price is NZ$244
NZ$244
includes taxes & fees
22 Nov - 23 Nov

Origin Austin, A Wyndham Hotel
Mueller
Origin Austin, A Wyndham Hotel
Mueller
- Pet-friendly
- Free Wi-Fi
- Restaurant
- Air-conditioning
9.2 out of 10, Wonderful, 1,002 reviews
9.2
Wonderful
1,002 reviews
The price is NZ$292
NZ$292
includes taxes & fees
22 Nov - 23 Nov

Modern 3BR Home in Vibrant Austin Pool
Gracywoods
Modern 3BR Home in Vibrant Austin Pool
Gracywoods
- Pool
- Washing machine
- Dryer
- Free Wi-Fi

2BR Condo near Rainey St | Heated Pool | Gym | Bar
Downtown Austin
2BR Condo near Rainey St | Heated Pool | Gym | Bar
Downtown Austin
- Pool
- Kitchen
- Washing machine
- Free Wi-Fi
10.0 out of 10, Exceptional, 3 reviews
10
Exceptional
3 reviews
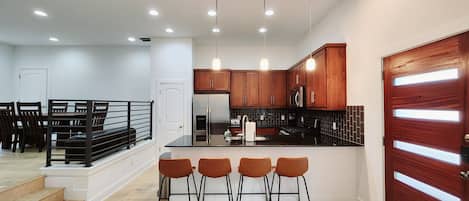
Downtown Stay in East Austin @ 12th Street
Chestnut
Downtown Stay in East Austin @ 12th Street
Chestnut
- Pet-friendly
- Free Wi-Fi
- Air-conditioning
- Laundry room
8.0 out of 10, Very good, 7 reviews
8.0
Very good
7 reviews
The price is NZ$634
NZ$634
includes taxes & fees
3 Nov - 4 Nov

Bouldin Creek Retreat | Putting Green + Walkable
Bouldin Creek
Bouldin Creek Retreat | Putting Green + Walkable
Bouldin Creek
- Kitchen
- Washing machine
- Dryer
- Pet-friendly
9.2 out of 10, Wonderful, 35 reviews
9.2
Wonderful
35 reviews
Stylish 5BR Austin Home | Hot Tub & BBQ
East MLK
Stylish 5BR Austin Home | Hot Tub & BBQ
East MLK
- Spa pool
- Kitchen
- Washing machine
- Dryer
8.0 out of 10, Very good, 2 reviews
8.0
Very good
2 reviews

Luxury Home in North Austin: Next to Apple Campus
Jollyville
Luxury Home in North Austin: Next to Apple Campus
Jollyville
- Kitchen
- Washing machine
- Dryer
- Pet-friendly
6.4 out of 10, 5 reviews
6.4
5 reviews
Policies
Check-in
Check-in time starts at 4:00 PM
Minimum check-in age - 21
Check-out
Check-out before 11:00 AM
Special check-in instructions
You will receive an email from the host with check-in and check-out instructions
Information provided by the property may be translated using automated translation tools
Rules
• Reservation holder must be over 21 years of age
• No smoking
• No pets
• No parties or events
Pets
Pets not allowed
Children and extra beds
Children are welcome
Events
No events allowed
Smoking
Smoking is not permitted
Important information
You need to know
Extra-person charges may apply and vary depending on property policy
Government-issued photo identification and a credit card, debit card or cash deposit may be required at check-in for incidental charges
Special requests are subject to availability upon check-in and may incur additional charges; special requests cannot be guaranteed
On-site parties or group events are strictly prohibited
Host has indicated that there is a carbon monoxide detector on the property
Host has indicated that there is a smoke detector on the property
Safety features at this property include a fire extinguisher and a first aid kit
This property has outdoor spaces, such as balconies, patios and terraces, which may not be suitable for children; if you have any concerns, we recommend contacting the property prior to your arrival to confirm that they can accommodate you in a suitable room
This property is managed through our partner, Vrbo. You will receive an email from Vrbo with a link to a Vrbo account, where you can change or cancel your reservation
About the area
East MLK, a neighbourhood in Austin, is home to this holiday home. Sixth Street and South Congress Avenue are worth checking out if shopping is on the agenda, while those wishing to experience the area's natural beauty can explore Lady Bird Lake and Zilker Park. Looking to enjoy an event or a game? See what's going on at Moody Center or Darrell K. Royal - Texas Memorial Stadium. Visit our Austin travel guide
View more Holiday homes in Austin
Austin, TX
What's nearby
 University of Texas at Austin10 min drive - 3.8 km
 Moody Center11 min drive - 4.9 km
 Sixth Street12 min drive - 5.6 km
- Austin Bouldering Project17 min walk - 1.5 km
- Sahara Lounge5 min drive - 1.9 km
Getting around
- Martin Luther King Jr Station10 min drive
- Austin Station23 min drive
- Austin-Bergstrom International Airport (AUS)15 min drive
Restaurants
- McDonald's13 min walk
- Micklethwait Craft Meat8 min walk
- Dan's Hamburgers2 min drive
- Hometown Coffee8 min walk
- Palomino Coffee17 min walk
Frequently asked questions
Is Modern 5BR Compound | Hot Tub & Sauna pet-friendly?
No, pets are not allowed at this property.
How much is parking at Modern 5BR Compound | Hot Tub & Sauna?
On-site parking is available at the property.
What time is check-in at Modern 5BR Compound | Hot Tub & Sauna?
Check-in begins at 4:00 PM.
What time is check-out at Modern 5BR Compound | Hot Tub & Sauna?
Checkout is at 11:00 AM.
Where is Modern 5BR Compound | Hot Tub & Sauna located?
Located in East MLK, this holiday home is 1.8 mi (3 km) from Colorado River and 2.7 mi (4.4 km) from University of Texas at Austin. East Sixth Street and Huston Tillotson University are also within 3 miles (5 km).
Have a question?
BetaBetaGet instant answers with AI powered search of property information and reviews.
Reviews
10