
Entire home
Expansive Designer Estate w/ TV Room, Spacious Kitchen & Large Yard dog friendly
Photo gallery for Expansive Designer Estate w/ TV Room, Spacious Kitchen & Large Yard dog friendly
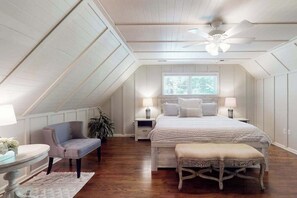
Expansive Designer Estate w/ TV Room, Spacious Kitchen & Large Yard dog friendly provides amenities, such as a garden and an arcade/games room. Guests can connect to in-room WiFi.
Reviews
8.68.6 out of 10
Excellent
Entire home
6 bedrooms4 bathrooms380 sq m
Popular amenities
- Kitchen
- Washing machine
- Dryer
- Pet-friendly
- Air-conditioning
- Outdoor space
Add dates for prices
About this property
Expansive Designer Estate w/ TV Room, Spacious Kitchen & Large Yard dog friendly
- Summary:
The Marlin
The Space:
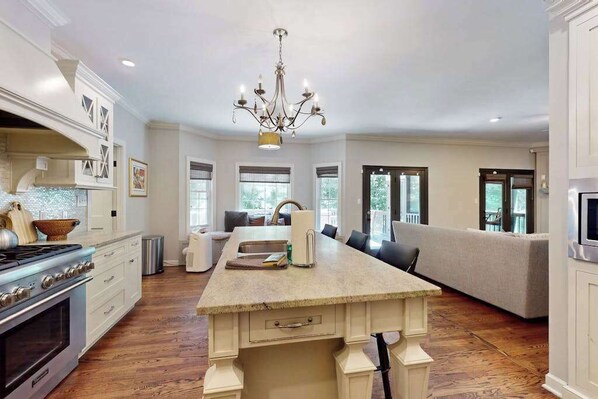
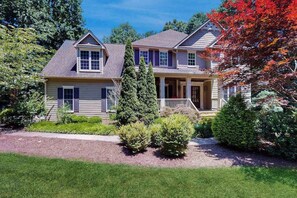
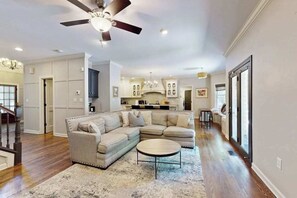
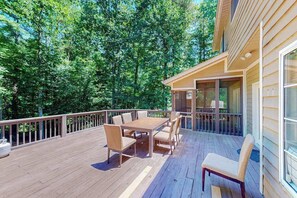
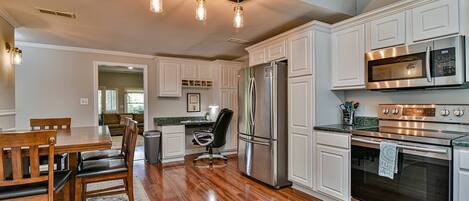
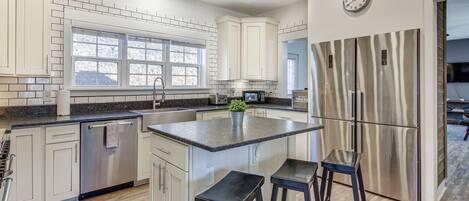
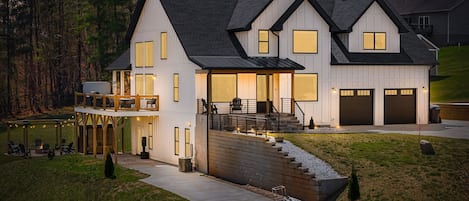
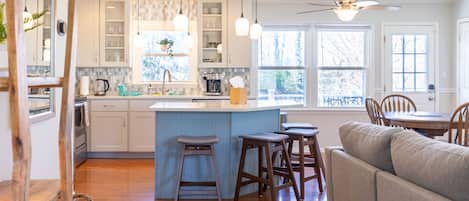
Boasting 4,000 square feet of immaculate living space, this gorgeous 6BR/3.5BA estate occupies 0.75 beautifully landscaped acres in one of Ashevilles most distinguished communities. Whip up delicious dishes in the elegant chefs kitchen or host cookouts on your huge tiered deck. The personal home of a professional designer, this inviting getaway also has a spacious yard, private garage, private office, and home theater. LIVING AREA Make yourself at home in the sunlit living room, detailed with a remote-controlled gas fireplace and a 60 smart TV. The private office offers the ideal spot to plan vacation adventures. Stream favorite shows in the lower level TV lounge, configured with an impressive 100 smart TV and a pair of comfy recliners. The lounge includes a full-size sleeper sofa and a bar with a wine fridge. KITCHEN & DINING Indulge your inner chef in the spacious kitchen, featuring honed granite countertops, a 5 exhaust hood, and top-of-the-line appliances -- including a six-burner Thermador range. Sample appetizers at the kitchen bar for three or sip morning coffee at the breakfast table for four. When delicious dishes are ready, sit down to home-cooked meals in the dining room for eight. BED & BATH This three-story home sleeps up to 16 guests between six bedrooms and a sleeper sofa in the lounge. Comfort awaits in the tranquil master suite, appointed with a cloud-like king bed and a 60 smart TV. The sparkling en-suite bathroom holds a double vanity, a water closet, and a walk-in shower. The large second bedroom has a king bed, the third and fourth bedrooms each have a queen bed, and the fifth bedroom has two twin-over-twin bunk beds. The adjacent guest bathroom is fitted with a tub/shower combination. The sixth bedroom includes two twin beds, and the adjacent bathroom has a walk-in shower. A half bath provides added convenience. OUTDOOR AREA Step out for fresh air on your covered back patio or sip after-dinner drinks in a rocker on the covered front porch. Compose postcards on the screened back porch, then host a cookout on your tiered back deck -- detailed with a sleek propane grill. THE LOCATION Tucked away in one of Ashevilles most distinguished communities, this one-of-a-kind estate is private enough to feel worlds away -- while still being close to all the action. Visit Biltmore Village (9.7 miles) and Downtown Asheville (20 minutes away). Or take a scenic stroll down the wooded walking path that winds through your backyard and beyond.THINGS TO KNOW
- Check-in time: 4:00 p.m.
- Check-out time: 10:00 a.m.
- All guests shall abide by our good neighbor policy and shall not engage in illegal activity
- Quiet hours are from 10:00 p.m. to 8:00 a.m.
- No smoking is permitted anywhere on the premises.
- Parking is provided for up to four vehicles (two in the garage and two in the driveway). Street parking may be available on a first-come, first-serve basis.
- Guest amenities include complimentary Wi-Fi, an Xbox, a DVD player, games, and a washer/dryer.
- All properties comes with a starter kit to assist you on your first day before having to go out and purchase additional items. This includes: dish sponge, dish soap, dishwasher packet, laundry packet. Bathrooms will have 2 rolls of toilet paper per bathroom, shampoo, conditioner and hand soap.
This property is managed by VueStay Vacations.
Property amenities
Internet
- Available in the house: WiFi
Parking and transport
- Onsite parking options include a garage
Kitchen
- Blender
- Coffee/tea maker
- Dishwasher
- Hob
- Ice maker
- Microwave
- Oven
- Refrigerator
- Toaster
Bedrooms
- 6 bedrooms
- Bedsheets provided
Bathroom
- 3.5 bathrooms
- Hair dryer
- Shower
- Towels provided
Living spaces
- Fireplace
Entertainment
- DVD player
- Games
- TV with cable/satellite channels
Outdoor areas
- Balcony
- Barbecue grill
- Garden
Laundry
- Washing machine
Work spaces
- Office
Comfort
- Air conditioning
- Heating
Pets
- Pet friendly
Suitability/Accessibility
- Smoke-free property
Services and conveniences
- Iron/ironing board
Location highlights
- In the mountains
Things to do
- Arcade/game room
Safety features
- Carbon monoxide detector (host has indicated there is a carbon monoxide detector on the property)
- Smoke detector (host has indicated there is a smoke detector on the property)
- First aid kit
- Fire extinguisher
General
- Garden
- Unit size: 4,088 square feet
Similar properties

Embassy Suites By Hilton Asheville Downtown
Downtown Asheville
Embassy Suites By Hilton Asheville Downtown
Downtown Asheville
- Pool
- Breakfast included
- Pet-friendly
- Free Wi-Fi
9.6 out of 10, Exceptional, 673 reviews
9.6
Exceptional
673 reviews
The price is NZ$303
NZ$303
includes taxes & fees
20 Sept - 21 Sept
Mountain Retreat Hot Tub Asheville
South Asheville
Mountain Retreat Hot Tub Asheville
South Asheville
- Pet-friendly
- Parking included
- Free Wi-Fi
- Air-conditioning
9.0 out of 10, Wonderful, 9 reviews
9.0
Wonderful
9 reviews
The price is NZ$772
NZ$772
includes taxes & fees
7 Sept - 8 Sept

Kingdom on Knollwood
Asheville
Kingdom on Knollwood
Asheville
- Pet-friendly
- Parking included
- Free Wi-Fi
- Air-conditioning
The price is NZ$1,161
NZ$1,161
includes taxes & fees
8 Sept - 9 Sept
Family Holiday Retreat! Mtn-View Blue Ridge Home
Marion
Family Holiday Retreat! Mtn-View Blue Ridge Home
Marion
- Kitchen
- Washing machine
- Dryer
- Pet-friendly
8.8 out of 10, Excellent, 15 reviews
8.8
Excellent
15 reviews
Pool | Hot Tub |FirePit |Golf Simulator |Sleeps 22
Leicester
Pool | Hot Tub |FirePit |Golf Simulator |Sleeps 22
Leicester
- Pool
- Spa pool
- Kitchen
- Washing machine
10.0 out of 10, Exceptional, 2 reviews
10
Exceptional
2 reviews

Scenic 4BR w Deck Farm Views Free Tix
Fairview
Scenic 4BR w Deck Farm Views Free Tix
Fairview
- Parking included
- Outdoor space
- Barbecue

N. Asheville 5BR Retreat: Hot Tub, Fire Pit
Asheville
N. Asheville 5BR Retreat: Hot Tub, Fire Pit
Asheville
- Spa pool
- Kitchen
- Washing machine
- Dryer
10.0 out of 10, Exceptional, 9 reviews
10
Exceptional
9 reviews
The price is NZ$1,311
NZ$1,311
includes taxes & fees
8 Sept - 9 Sept

Rippling Waters! 3 BD 2.5 BA Riverfront Home, 8 min. from airport. Sleeps 11.
Mills River
Rippling Waters! 3 BD 2.5 BA Riverfront Home, 8 min. from airport. Sleeps 11.
Mills River
- Kitchen
- Washing machine
- Dryer
- Pet-friendly
10.0 out of 10, Exceptional, 25 reviews
10
Exceptional
25 reviews
Family Fun Asheville Retreat \ Game Room + Firepit + Near Downtown
Asheville
Family Fun Asheville Retreat \ Game Room + Firepit + Near Downtown
Asheville
- Kitchen
- Washing machine
- Dryer
- Free Wi-Fi
10.0 out of 10, Exceptional, 16 reviews
10
Exceptional
16 reviews

Five Star Home 2 miles from Biltmore Estate
Kenilworth
Five Star Home 2 miles from Biltmore Estate
Kenilworth
- Kitchen
- Washing machine
- Dryer
- Pet-friendly
10.0 out of 10, Exceptional, 85 reviews
10
Exceptional
85 reviews
Policies
Check-in
Check-in time starts at 4:00 PM
Minimum check-in age - 25
Check-out
Check-out before 10:00 AM
Special check-in instructions
You will receive an email from the host with check-in and check-out instructions
Information provided by the property may be translated using automated translation tools
Pets
Pets are allowed
Service animals are welcome, and are exempt from fees
Children and extra beds
Children are welcome
Events
No events allowed
Smoking
Smoking is not permitted
Important information
You need to know
Extra-person charges may apply and vary depending on property policy
Government-issued photo identification and a credit card, debit card or cash deposit may be required at check-in for incidental charges
Special requests are subject to availability upon check-in and may incur additional charges; special requests cannot be guaranteed
On-site parties or group events are strictly prohibited
Host has indicated that there is a carbon monoxide detector on the property
Host has indicated that there is a smoke detector on the property
Safety features at this property include a fire extinguisher and a first aid kit
This property has outdoor spaces, such as balconies, patios and terraces, which may not be suitable for children; if you have any concerns, we recommend contacting the property prior to your arrival to confirm that they can accommodate you in a suitable room
This property is managed through our partner, Vrbo. You will receive an email from Vrbo with a link to a Vrbo account, where you can change or cancel your reservation
About the area
Located in Arden, this holiday home is in the mountains. Travellers eager for a bit of culture can stop by Harrah's Cherokee Center - Asheville, while those wishing to experience the area's natural beauty can explore Biltmore Estate and Blue Ridge Parkway Asheville Entrance. Ready for a night out? Consider The Orange Peel and Grey Eagle. Visit our Arden travel guide
View more Holiday homes in Arden
Arden, NC
What's nearby
 French Broad River7 min drive - 6.2 km
 Biltmore Park Town Square10 min drive - 10.6 km
- Southridge Shopping Center7 min drive - 5.6 km
- Feed and Seed7 min drive - 6.4 km
- Western North Carolina Agricultural Center8 min drive - 8.0 km
Getting around
- Asheville Regional Airport (AVL)13 min drive
Restaurants
- Sheetz4 min drive
- Burger King5 min drive
- 12 Bones Smokehouse - South4 min drive
- Rocky's Hot Chicken Shack4 min drive
- The Hot Dog King4 min drive
Frequently asked questions
Is Expansive Designer Estate w/ TV Room, Spacious Kitchen & Large Yard dog friendly pet-friendly?
Yes, pets are allowed at this property.
What time is check-in at Expansive Designer Estate w/ TV Room, Spacious Kitchen & Large Yard dog friendly?
Check-in begins at 4:00 PM.
What time is check-out at Expansive Designer Estate w/ TV Room, Spacious Kitchen & Large Yard dog friendly?
Checkout is at 10:00 AM.
Where is Expansive Designer Estate w/ TV Room, Spacious Kitchen & Large Yard dog friendly located?
Situated in the mountains, this holiday home is within 6 miles (10 km) of Southridge Shopping Center, Feed and Seed and French Broad River. Broadmoor Golf Course and Western North Carolina Agricultural Center are also within 6 miles (10 km).
Have a question?
BetaBetaGet instant answers with AI powered search of property information and reviews.